This is a carousel with tiles that activate property listing cards. Use the previous and next buttons to navigate.
1/1
$950,000
This is a carousel with tiles that activate property listing cards. Use the previous and next buttons to navigate.
1/1
Property Description
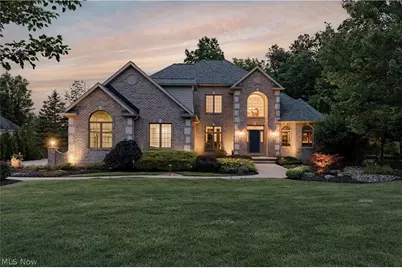
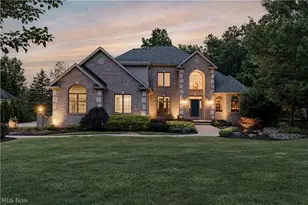
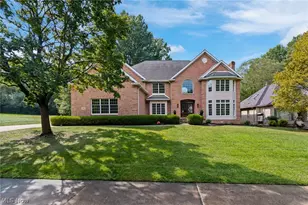
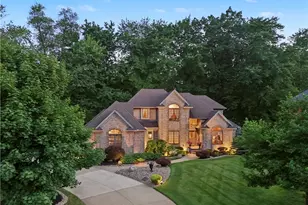
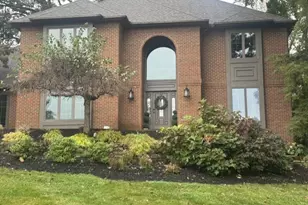
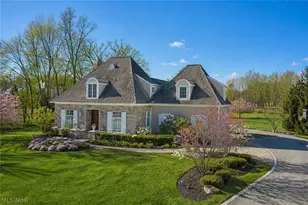
Nestled among mature landscaping and beautifully maintained gardens in desirable Firestone Trace, this expansive contemporary colonial offers refined finishes and a thoughtfully designed floor plan. A two-story foyer welcomes you with custom mosaic tile flooring, leaded-glass transom and sidelights, and abundant natural light. The formal dining room features hardwood flooring, a tray ceiling with perimeter lighting, and large windows. The great room showcases a soaring curved wall of windows and a fireplace flanked by custom built-ins, filling the space with natural light. The kitchen features cherry cabinetry, granite countertops, stainless steel appliances, tile backsplash, hardwood flooring, and a bright eat-in area with bay window. A breakfast bar and butler's pantry enhance functionality. The adjoining hearth room offers a vaulted ceiling, fireplace, and access to a screened porch overlooking wooded views. The main-level primary suite includes a spacious bedroom, walk-in closet, and ensuite bath with dual vanities, soaking tub, and separate shower. A private office with bay window and built-ins is located off the foyer. A convenient half bath completes the main level. Upstairs offers three bedrooms and three full baths, including one ensuite and a Jack-and-Jill bath. The walk-out lower level extends living space with a large recreation room, full bath, sunroom, flexible bonus room, and ample storage. Additional highlights include three gas fireplaces, built-in audio, and extensive custom cabinetry throughout. Outdoor living includes a patio and landscaped grounds with garden paths. Firestone Trace amenities include a pool, clubhouse, tennis and pickleball courts, stocked pond with walking path, picnic shelter, and scenic trails. This exceptional home combines luxury finishes, generous space, and a premier community setting.
Full Property Details
Full Property Details for 4013 Meadowvale Ct
General
- Sold For: $950,000
- HOA FEE: $150/month
- HOA FEE FREQ.: Annually
- Taxes: $13,997 (2025)
- Status: Closed
- Type: Single Family
- Source: 505
- MLS ID: 5221907
- Added to Site: 67 day(s) ago
Interior
- Number of Rooms: 8
- Interior Features: Built-in Features, High Ceilings, Natural Woodwork, Walk-In Closet(s)
- Fireplace: Yes
- Number of Fireplaces: 3
- Fireplace(s): Living Room, Recreation Room
- Appliances: Built-In Oven, Cooktop, Dryer, Dishwasher, Refrigerator, Washer
Rooms
Bathrooms
- Total Bathrooms: 5
- Full Bathrooms: 4
- Half Bathrooms: 1
- Main Floor Baths: 2
Bedrooms
- Total Bedrooms: 4
- Bedrooms Main: 1
Other Rooms
- Laundry: Main Level
Additional Information
- Pool: Yes
- Private Pool: Yes
- Pool Description: Community
- Tennis: Yes
Exterior
- Porch/Patio/Deck: Patio
Parking
- Garage: Yes
- Attached garage: Yes
- Garage Spaces: 3
- Parking Features: Attached, Garage
Location
- County: Summit
- Township: Bath Twp
- Subdivision: Firestone Trace Ph 1
- Driving Directions: From Medina Road turn off IRA Rd. onto Meadowvale Drive
School Information
- Elem School District: Revere LSD - 7712
- Midd School District: Revere LSD - 7712
- High School District: Revere LSD - 7712
Community
- Association: Yes
- Assoc. Name: Firestone Trace HOA
- Assoc. Fees Include: Association Management, Common Area Maintenance, Pool(s), Reserve Fund
Heating & Cooling
- Central air: Yes
- Air Conditioning: Yes
- Cooling Type: Central Air
- Heating Type: Forced Air, Gas
Utilities
- Sewer: Private Sewer
- Water: Private, Well
- Well: Yes
Structural Information
- Architectural Style: Contemporary, Colonial
- Construction: Brick, Frame
- Basement: Yes
- Basement Desc.: Full, Walk-Out Access
- Roof: Asphalt, Shingle
- Stories/Levels: 2
- Square Feet: 4,480
- Living Area: 4,480 Sq. Ft.
- Finished Above Grnd: 3,088 Sq. Ft.
- Finished Below Grnd: 1,392 Sq. Ft.
- Year Built: 2004
- Year Built Source: Public Records
Lot Features
- Lot Size (Acres): 1
- Lot Size: 1
- Lot Size Source: Assessor
Financial Considerations
- Association Fee: $1,800
- Assoc Fee Freq.: Annually
- Tax Amount: $13,997
- Tax Year: 2025
Disclosures and Reports
- Special Conditions: Standard
- Legal Description: FIRESTONE TRACE PHASE 1 LOT 30 ALL
- Property ID: 406982
Listed by Keller Williams Greater Metropolitan, Terry Young
Sold by Keller Williams Chervenic Rlty, Katherine M Oesch

Get Pre-Approved Today
Schools
Schools serving 4013 Meadowvale Ct
School District:Revere Local School District
| Name | Grades | Distance |
|---|---|---|
Bath Elementary School, Akron, OH 1246 North Cleveland Massillon Road, Akron, OH 44333 | 3-5 | 1.6 mi |
Hillcrest Elementary School 3080 Revere Road, Richfield, OH 44286 | PK-2 | 2 mi |
Revere Middle School 3195 Spring Valley Road, Akron, OH 44333 | 6-8 | 1.8 mi |
Revere High School 3420 Everett Road, Richfield, OH 44286 | 9-12 | 1.9 mi |
Disclaimer:
School attendance boundaries provided by ATTOM Data Solutions and are for reference only. Contact the school directly to verify enrollment eligibility.
Price & Sales History for 4013 Meadowvale Ct
Date
Details
Price
Change
Source
8/24/2026
Sold
$950,000
—
MLS
6/25/2026
Listed
$950,000
—
MLS
Disclaimer: Historical sales information is derived from public records provided by the county offices. Information is not guaranteed and should be independently verified.
4013 Meadowvale Court, Akron, OH 44333 (MLS# 5221907) is a Single Family property that was sold at $950,000 on August 24, 2026. Want to learn more about 4013 Meadowvale Court? Do you have questions about finding other Single Family real estate for sale in Akron? You can browse all Akron real estate or contact a Coldwell Banker agent to request more information.