This is a carousel with tiles that activate property listing cards. Use the previous and next buttons to navigate.
1/1
$985,000
This is a carousel with tiles that activate property listing cards. Use the previous and next buttons to navigate.
1/1
Property Description
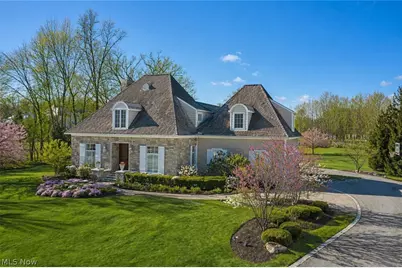
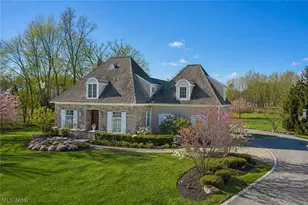
New roof 2026. Tucked within Firestone Trace, this light-filled Jack Arnold-designed French Country residence offers rare architectural pedigree in a refreshingly livable scale. Beautifully executed, it blends timeless design with modern comfort in one of Bath's most desirable neighborhoods. With a first-floor primary suite, 4 BDs, and 3.5 BA, the layout supports elegant entertaining & effortless daily living. Gracious double doors open to a welcoming foyer flanked by a refined living room and handsome den. 10ft ceilings & hardwood floors span the main level, enhancing the sense of openness and light. At the heart of the home, a chef's kitchen flows seamlessly into the dining room, anchored by a gas fireplace. Custom cabinetry, granite counters, stainless steel appliances, & an expansive, multi-purpose island provide both beauty and function. A generous walk-in pantry & beverage bar with refrigerator drawers connect the kitchen to the den. The first-floor primary suite offers privacy & comfort w/dual vanities, travertine floors, walk-in shower, soaking tub, and custom walk-in closet w/built-ins. French doors from both the dining room and primary suite open to a paver patio and landscaped grounds. Up one set of stairs, two charming dormered BDs share a Jack-and-Jill bath with private vanity areas, while separate stairs off the kitchen lead to a fourth BD with en-suite bath, perfect for guests or flexible living. A full basement awaits finishing, and the 3-car garage plus outdoor shed provide generous storage. Recent improvements include new hot water tanks & updated kitchen appliances. Set on a quiet cul-de-sac adjacent to a walking trail, the lot lives beautifully-surprisingly private, framed by mature trees and open space beyond. In a market where buildable lots are scarce and homes of this scale are rare, this residence stands apart.
Full Property Details
Full Property Details for 2242 Rock Creek N
General
- Sold For: $985,000
- HOA FEE: $150/month
- HOA FEE FREQ.: Annually
- Taxes: $13,519 (2025)
- Status: Closed
- Type: Single Family
- Source: 505
- MLS ID: 5200509
- Added to Site: 97 day(s) ago
Interior
- Number of Rooms: 7
- Interior Features: Built-in Features, Tray Ceiling(s), Double Vanity, Entrance Foyer, Eat-in Kitchen, Granite Counters, High Ceilings, Kitchen Island, Primary Downstairs, Pantry, Recessed Lighting, Natural Woodwork, Walk-In Closet(s)
- Fireplace: Yes
- Number of Fireplaces: 1
- Fireplace(s): Dining Room, Gas Log
Rooms
Bathrooms
- Total Bathrooms: 4
- Full Bathrooms: 3
- Half Bathrooms: 1
- Main Floor Baths: 2
Bedrooms
- Total Bedrooms: 4
- Bedrooms Main: 1
Other Rooms
- Laundry: Main Level, Laundry Room
Additional Information
- Pool: Yes
- Private Pool: Yes
- Pool Description: Association, In Ground, Outdoor Pool, Other, Community
- Tennis: Yes
Exterior
- Porch/Patio/Deck: Patio
Parking
- Garage: Yes
- Attached garage: Yes
- Garage Spaces: 3
- Parking Features: Attached, Concrete, Drain, Driveway, Electricity, Garage, Garage Door Opener, Garage Faces Side
Location
- County: Summit
- Township: Bath Twp
- Subdivision: Firestone Trace Ph IV
- Driving Directions: North Hametown (past Ira Rd). Take Bridle Trail to end and turn left. House is first house on the left. Across the street at the end of Bridle Trail is the walking trail to either Bath Nature Preserve and/or Firestone Trace Blvd to community pool, pool house, tennis and fishing pond.
School Information
- Elem School District: Revere LSD - 7712
- Midd School District: Revere LSD - 7712
- High School District: Revere LSD - 7712
Community
- Association: Yes
- Assoc. Name: Firestone Trace HOA
- Assoc. Fees Include: Common Area Maintenance, Insurance, Pool(s), Recreation Facilities, Reserve Fund
Heating & Cooling
- Central air: Yes
- Air Conditioning: Yes
- Cooling Type: Central Air
- Heating Type: Forced Air, Gas
Utilities
- Sewer: Private Sewer
- Water: Private, See Remarks
Structural Information
- Architectural Style: Cape Cod, French Provincial
- Construction: Stone, Vinyl Siding
- Basement: Yes
- Basement Desc.: Full, Unfinished
- Roof: Asphalt, Fiberglass
- Stories/Levels: 2
- Square Feet: 3,383
- Living Area: 3,383 Sq. Ft.
- Finished Above Grnd: 3,383 Sq. Ft.
- Year Built: 2006
- Year Built Source: Public Records
Additional Structures
- Other Structures: Shed(s)
Lot Features
- Property View: Trees/Woods
- Lot Size (Acres): 0.9998
- Lot Size: .9998
- Lot Size Source: Assessor
- Lot Features: Cul-De-Sac, Flat, Irregular Lot, Level, Wooded
Financial Considerations
- Association Fee: $1,800
- Assoc Fee Freq.: Annually
- Tax Amount: $13,519
- Tax Year: 2025
Disclosures and Reports
- Legal Description: FIRESTONE TRACE PHASE IV LOT 100 ALL
- Property ID: 407089
Listed by Berkshire Hathaway HomeServices Stouffer Realty, Laura H Duryea
Sold by Howard Hanna, Julie A Boyle and Howard Hanna, Jenny Frantz

Get Pre-Approved Today
Schools
Schools serving 2242 Rock Creek N
School District:Revere Local School District
| Name | Grades | Distance |
|---|---|---|
Bath Elementary School, Akron, OH 1246 North Cleveland Massillon Road, Akron, OH 44333 | 3-5 | 2.1 mi |
Hillcrest Elementary School 3080 Revere Road, Richfield, OH 44286 | PK-2 | 2.1 mi |
Revere Middle School 3195 Spring Valley Road, Akron, OH 44333 | 6-8 | 1.9 mi |
Revere High School 3420 Everett Road, Richfield, OH 44286 | 9-12 | 2 mi |
Disclaimer:
School attendance boundaries provided by ATTOM Data Solutions and are for reference only. Contact the school directly to verify enrollment eligibility.
Price & Sales History for 2242 Rock Creek N
Date
Details
Price
Change
Source
6/18/2026
Sold
$985,000
-1.01%
MLS
4/10/2026
Listed
$995,000
—
MLS
Disclaimer: Historical sales information is derived from public records provided by the county offices. Information is not guaranteed and should be independently verified.
2242 Rock Creek N, Akron, OH 44333 (MLS# 5200509) is a Single Family property that was sold at $985,000 on June 18, 2026. Want to learn more about 2242 Rock Creek N? Do you have questions about finding other Single Family real estate for sale in Akron? You can browse all Akron real estate or contact a Coldwell Banker agent to request more information.