This is a carousel with tiles that activate property listing cards. Use the previous and next buttons to navigate.
1/1
$1,020,000
This is a carousel with tiles that activate property listing cards. Use the previous and next buttons to navigate.
1/1
Property Description
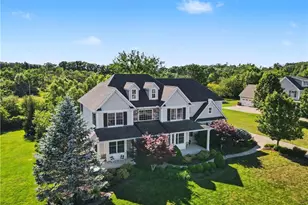
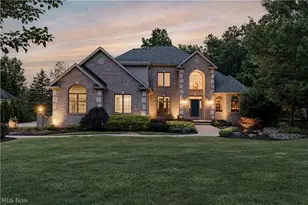
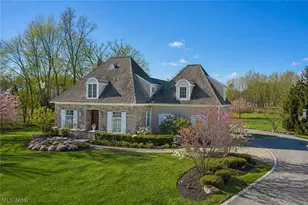
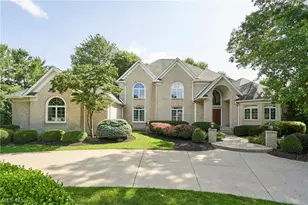
Welcome to this stunning 6-bedroom, 5.5-bath Colonial in the desirable Firestone Trace! From the moment you arrive, you'll be captivated by the inviting front porch & double-door entry. Inside, a two-story foyer showcases hardwood flooring, abundant natural light & an open staircase. The private office has hardwood floors, crown molding & decorative wall detailing. The dining room features sophisticated finishes: tray ceiling, crown molding, & woods floors. The heart of the home is the chef's/entertainer's dream eat-in kitchen, complete w/ cherry cabinets, SS appliances, double ovens, island, breakfast bar & buffet. Doors lead directly to the deck, creating a seamless indoor-outdoor living experience. Open to the kitchen is the family room, highlighted by a stone gas fireplace. Located on the 1st floor, the owner's suite features a walk-in closet & en-suite bath. The main level also includes a half bath & mudroom w/ cubbies & shiplap accents. Upstairs, there are 5 bedrooms & laundry room. One bedroom has a private en-suite bath. Another offers a walk-in closet & direct access to a shared bath. The remaining bedrooms have walk-in closets, w/ two showcasing tray ceilings & sharing a full bath. The finished walkout LL provides incredible flexibility & could be a private apartment. It includes a TV room w/ gas fireplace, a kitchenette, a full bath & game area. Step out to your own private backyard retreat designed for entertaining. Enjoy the outdoor fireplace, built-in grill, deck & unique ping-pong table, all set in a beautiful setting. Located in the Revere School District. pool, tennis/pickleball courts, clubhouse, picnic area, fishing pond & trails connecting to Bath Nature Preserve. This extraordinary home offers an inviting atmosphere, exceptional space, resort-style living with community amenities: pool, tennis/pickleball courts, clubhouse, picnic area, fishing pond & trails connecting to Bath Nature Preserve. Don't miss your opportunity to call it home!
Full Property Details
Full Property Details for 1933 Rock Creek S
General
- Sold For: $1,020,000
- HOA FEE: $150/month
- HOA FEE FREQ.: Annually
- Taxes: $15,195 (2025)
- Status: Closed
- Type: Single Family
- Source: 505
- MLS ID: 5221143
- Added to Site: 58 day(s) ago
Interior
- Number of Rooms: 12
- Interior Features: Breakfast Bar, Ceiling Fan(s), Chandelier, Crown Molding, Dry Bar, Double Vanity, Entrance Foyer, Eat-in Kitchen, Granite Counters, High Ceilings, Kitchen Island, Primary Downstairs, Open Floorplan, Pantry, Recessed Lighting, Storage, Bar, Walk-In Closet(s)
- Fireplace: Yes
- Number of Fireplaces: 2
- Fireplace(s): Basement, Family Room, Gas
- Appliances: Built-In Oven, Cooktop, Dryer, Dishwasher, Freezer, Disposal, Microwave, Refrigerator
Rooms
Bathrooms
- Total Bathrooms: 6
- Full Bathrooms: 5
- Half Bathrooms: 1
- Main Floor Baths: 2
Bedrooms
- Total Bedrooms: 6
- Bedrooms Main: 1
Other Rooms
- Laundry: Laundry Room, Upper Level
Additional Information
- Pool: Yes
- Pool Description: Association, In Ground, Outdoor Pool, Community
- Tennis: Yes
- Security/Safety: Smoke Detector(s)
Exterior
- Porch/Patio/Deck: Covered, Deck, Front Porch, Patio
Parking
- Garage: Yes
- Attached garage: Yes
- Garage Spaces: 3
- Parking Features: Additional Parking, Attached, Driveway, Garage, Garage Door Opener, Kitchen Level, Garage Faces Side
Location
- County: Summit
- Township: Bath Twp
- Subdivision: Firestone Trace Ph V
- Driving Directions: From the downtown Akron area. Take I. 77 North to exit 137B onto SR-18 West. Turn Rt. onto N. Hametown Rd. Turn RT. onto Ira Rd. The Bath Nature Preserve will be on your right with Rock Creek South on the left. The home is the second home on the left side.
School Information
- Elem School District: Revere LSD - 7712
- Midd School District: Revere LSD - 7712
- High School District: Revere LSD - 7712
Community
- Association: Yes
- Assoc. Name: Firestone Trace HOA
- Assoc. Fees Include: Association Management, Common Area Maintenance, Insurance, Maintenance Grounds, Pool(s), Recreation Facilities, Reserve Fund
Heating & Cooling
- Central air: Yes
- Air Conditioning: Yes
- Cooling Type: Central Air
- Heating Type: Forced Air, Gas
Utilities
- Sewer: Shared Septic
- Water: Shared Well
- Well: Yes
Structural Information
- Architectural Style: Colonial
- Construction: Stone, Vinyl Siding
- Basement: Yes
- Basement Desc.: Finished, Storage Space, Walk-Out Access, Sump Pump
- Roof: Asphalt, Fiberglass
- Windows: Blinds, Drapes
- Stories/Levels: 2
- Square Feet: 5,936
- Living Area: 5,936 Sq. Ft.
- Finished Above Grnd: 4,609 Sq. Ft.
- Finished Below Grnd: 1,327 Sq. Ft.
- Year Built: 2009
- Year Built Source: Owner
Lot Features
- Lot Size (Acres): 0.8848
- Lot Size: .8848
- Lot Size Source: Assessor
- Sidewalks: Yes
Financial Considerations
- Association Fee: $1,800
- Assoc Fee Freq.: Annually
- Tax Amount: $15,195
- Tax Year: 2025
Disclosures and Reports
- Legal Description: FIRESTONE TRACE PHASE V RE-PLAT LOT 134 ALL
- Disclosures/Rstr.: HOA Disclosure
- Property ID: 407298
Listed by Keller Williams Chervenic Rlty, Tricia Saum
Sold by Berkshire Hathaway HomeServices Stouffer Realty, Alison M Baranek

Get Pre-Approved Today
Schools
Schools serving 1933 Rock Creek S
School District:Revere Local School District
| Name | Grades | Distance |
|---|---|---|
Bath Elementary School, Akron, OH 1246 North Cleveland Massillon Road, Akron, OH 44333 | 3-5 | 1.6 mi |
Hillcrest Elementary School 3080 Revere Road, Richfield, OH 44286 | PK-2 | 2.3 mi |
Revere Middle School 3195 Spring Valley Road, Akron, OH 44333 | 6-8 | 2.1 mi |
Revere High School 3420 Everett Road, Richfield, OH 44286 | 9-12 | 2.2 mi |
Disclaimer:
School attendance boundaries provided by ATTOM Data Solutions and are for reference only. Contact the school directly to verify enrollment eligibility.
Price & Sales History for 1933 Rock Creek S
Date
Details
Price
Change
Source
8/11/2026
Sold
$1,020,000
2.51%
MLS
6/25/2026
Listed
$995,000
—
MLS
Disclaimer: Historical sales information is derived from public records provided by the county offices. Information is not guaranteed and should be independently verified.
1933 Rock Creek S, Akron, OH 44333 (MLS# 5221143) is a Single Family property that was sold at $1,020,000 on August 11, 2026. Want to learn more about 1933 Rock Creek S? Do you have questions about finding other Single Family real estate for sale in Akron? You can browse all Akron real estate or contact a Coldwell Banker agent to request more information.