This is a carousel with tiles that activate property listing cards. Use the previous and next buttons to navigate.
1/31
$299,000 Just Listed
This is a carousel with tiles that activate property listing cards. Use the previous and next buttons to navigate.
1/31
Property Description
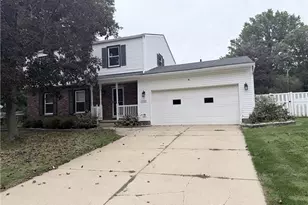
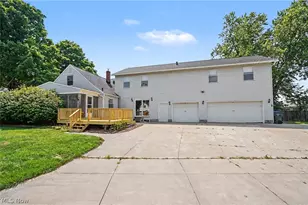
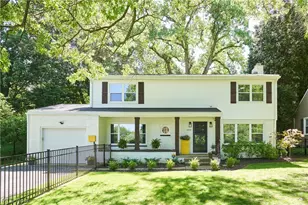
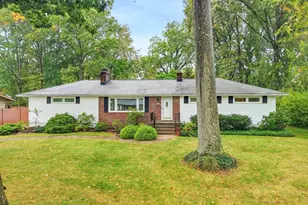
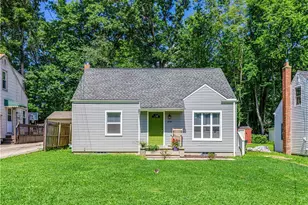
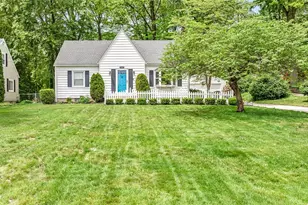
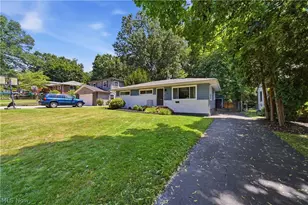
Charming Cape Cod in the heart of Stow! This beautifully updated home offers a flexible floor plan with 1,680 square feet of living space and offers 4 bedrooms and 2 full baths, providing space to fit a variety of lifestyles. The inviting Living Room features a cozy gas fireplace and refinished natural hardwood flooring that continues throughout the home. The updated Eat-In Kitchen boasts freshly painted cabinetry, butcher block countertops and stainless steel appliances, creating the perfect blend of warmth and style. The main floor includes a spacious Primary Bedroom and a versatile second bedroom that also makes an ideal home office, den or playroom. Both full bathrooms have been completely renovated with walk-in showers, new vanities, toilets and luxury vinyl flooring. Upstairs, you'll find two generously sized bedrooms with large closets and the additional full bath. The bright, convenient breezeway has been updated with new windows, doors and luxury vinyl flooring, providing the perfect transition to the outdoors. A full, unfinished basement offers abundant storage space and endless potential for future finished living space. A huge concrete patio provides the perfect place to admire the gorgeous half-acre lot with mature trees and updated landscaping. The backyard provides plenty of room for entertaining, gardening or simply relaxing. Enjoy peace of mind with an impressive list of recent improvements completed within the last three years, including a new roof with transferable warranty, siding, windows, insulation, gutters and driveway. Outstanding location! Walk to SKiP Playground, the library, schools, churches, restaurants and shopping, with quick access to Route 8 and the Ohio Turnpike for an easy commute. Don't miss this rare opportunity to own a move-in ready home in one of Stow's most sought-after neighborhoods!
Full Property Details
Full Property Details for 3604 Edgewood Dr
General
- Price: $299,000
- Taxes: $4,251 (2025)
- Status: Active
- Type: Single Family
- Source: 505
- MLS ID: 5228127
- Updated: Today (7/16/2026)
- Added to Site: Today
Interior
- Number of Rooms: 7
- Interior Features: Bookcases, Eat-in Kitchen, Primary Downstairs
- Fireplace: Yes
- Number of Fireplaces: 1
- Fireplace(s): Gas, Living Room
- Appliances: Dryer, Dishwasher, Disposal, Range, Refrigerator, Washer
Rooms
Bathrooms
- Total Bathrooms: 2
- Full Bathrooms: 2
- Main Floor Baths: 3
Bedrooms
- Total Bedrooms: 4
- Bedrooms Main: 2
Other Rooms
- Laundry: In Basement
Exterior
- Porch/Patio/Deck: Patio
Parking
- Garage: Yes
- Attached garage: Yes
- Garage Spaces: 2
- Parking Features: Attached, Garage, Garage Door Opener, Garage Faces Rear
Location
- County: Summit
- Township: Stow
- Subdivision: Northgate
- Driving Directions: Graham Road to Edgewood Drive
School Information
- Elem School District: Stow-Munroe Falls CS - 7714
- Midd School District: Stow-Munroe Falls CS - 7714
- High School District: Stow-Munroe Falls CS - 7714
Heating & Cooling
- Central air: Yes
- Air Conditioning: Yes
- Cooling Type: Central Air, Electric
- Heating Type: Forced Air, Gas
Utilities
- Sewer: Public Sewer
- Water: Public
Structural Information
- Architectural Style: Cape Cod
- Construction: Vinyl Siding
- Basement: Yes
- Basement Desc.: Full, Unfinished, Sump Pump
- Roof: Asphalt, Fiberglass
- Windows: Insulated Windows
- Stories/Levels: 1
- Square Feet: 1,680
- Living Area: 1,680 Sq. Ft.
- Finished Above Grnd: 1,680 Sq. Ft.
- Year Built: 1954
- Year Built Source: Public Records
Lot Features
- Lot Size (Acres): 0.528
- Lot Size: .528
- Lot Size Source: Assessor
- Lot Features: Back Yard, Front Yard
Financial Considerations
- Tax Amount: $4,251
- Tax Year: 2025
- Terms: Cash, Conventional
Disclosures and Reports
- Legal Description: NORTHGATE LOT 45 ALL
- Property ID: 5601655
Listed by Cutler Real Estate, Krista M Combs

Get Pre-Approved Today
Schools
Schools serving 3604 Edgewood Dr
School District:Stow-Munroe Falls City School District
Disclaimer:
School attendance boundaries provided by ATTOM Data Solutions and are for reference only. Contact the school directly to verify enrollment eligibility.
Price & Sales History for 3604 Edgewood Dr
Date
Details
Price
Change
Source
7/16/2026
Listed
$299,000
106.21%
MLS
12/11/2018
Sold
$145,000
—
Public Record
Disclaimer: Historical sales information is derived from public records provided by the county offices. Information is not guaranteed and should be independently verified.
Tax History
Tax History for 3604 Edgewood Dr
Year
Property Taxes
Change
Tax Assessment
Change
2025
$5,795
43%
$72,440
—
2023
$4,062
—
$72,440
1%
2023
$4,062
35%
$71,450
38%
2021
$2,999
-10%
$51,770
—
2022
$3,346
14%
$51,770
—
2020
$2,929
—
$51,770
8%
2019
$2,929
-1%
$48,080
—
2018
$2,960
—
$48,080
—
2017
$2,970
6%
$48,080
12%
2016
$2,789
2%
$43,047
—
2015
$2,735
3%
$43,047
—
2014
$2,664
-3%
$43,047
-3%
2013
$2,736
—
$44,541
—
Disclaimer: Historical tax information is derived from public records provided by the county offices. Information is not guaranteed and should be independently verified.
Estimate the Cost
Estimate the Cost for 3604 Edgewood Dr
3604 Edgewood Drive, Stow, OH 44224 (MLS# 5228127) is a Single Family property with 4 bedrooms and 2 full bathrooms. 3604 Edgewood Drive is currently listed for $299,000 and was received on July 16, 2026. Want to learn more about 3604 Edgewood Drive? Do you have questions about finding other Single Family real estate for sale in Stow? You can browse all Stow real estate or contact a Coldwell Banker agent to request more information.