This is a carousel with tiles that activate property listing cards. Use the previous and next buttons to navigate.
1/1
$320,000
This is a carousel with tiles that activate property listing cards. Use the previous and next buttons to navigate.
1/1
Property Description
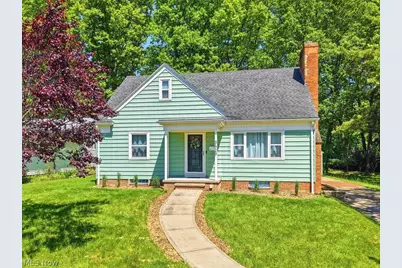
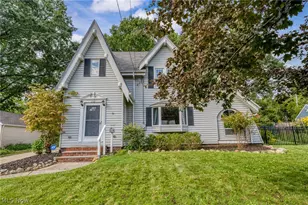
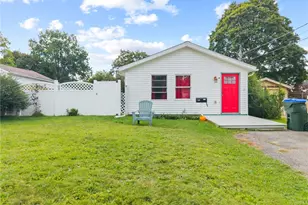
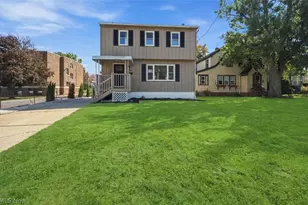
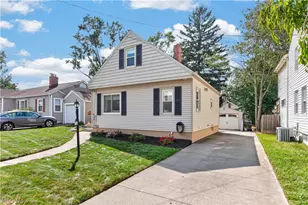
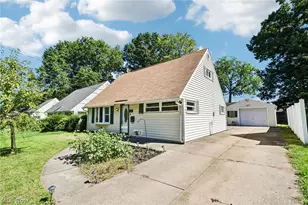
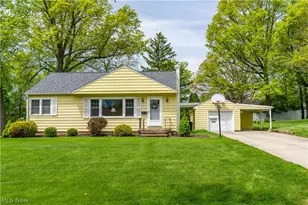
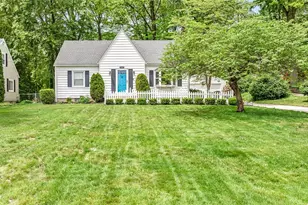
Welcome home to this gorgeously updated 3-bedroom, 2-bath Cape Cod in the heart of Stow! Completely turnkey and filled with thoughtful improvements, this charming home offers modern updates while maintaining its classic character. Step inside to discover gleaming refinished hardwood floors (November 2024), crisp neutral paint, and an open, light-filled floor plan designed for today's lifestyle. The inviting living room features recessed lighting (2024) and a beautifully updated fireplace with a stylish shiplap surround (June 2025), creating a warm and welcoming focal point. The fully renovated kitchen (May 2026) is sure to impress with all-new cabinetry, quartz countertops, ceramic tile flooring and backsplash, updated lighting, a new sink and faucet, range hood, and microwave. Adjacent to the kitchen and spacious dining area is a bright and cheerful sunroom overlooking the backyard, offering the perfect space to relax or entertain. Outside, enjoy a large, fully fenced backyard complete with a paver patio and detached one-car garage. The first floor offers the convenience of two bedrooms and a full bath, while the second floor features an oversized primary bedroom with an adjoining bonus room ideal for a home office, dressing area, nursery, or cozy reading nook. The finished lower level maximizes every inch of space with a large recreation room featuring a wood-burning fireplace, abundant storage, a utility bathroom with shower, and a washer and dryer that convey with the home. Ideally located within walking distance of Highland Elementary, Holy Family School, Stow City Center, restaurants, shopping, and recreation, and just minutes from Route 8, this exceptional home offers comfort, convenience, and numerous recent updates. A one-year Home Warranty is provided by the Sellers to the new owner! With so much to offer, this one is sure to please!
Full Property Details
Full Property Details for 3629 Adaline Dr
General
- Sold For: $320,000
- Taxes: $4,071 (2025)
- Status: Closed
- Type: Single Family
- Source: 505
- MLS ID: 5216150
- Added to Site: 58 day(s) ago
Interior
- Number of Rooms: 9
- Fireplace: Yes
- Number of Fireplaces: 2
- Appliances: Dryer, Dishwasher, Disposal, Microwave, Range, Refrigerator, Washer
Rooms
Bathrooms
- Total Bathrooms: 2
- Full Bathrooms: 2
- Main Floor Baths: 1
Bedrooms
- Total Bedrooms: 3
- Bedrooms Main: 2
Other Rooms
- Laundry: In Basement
Exterior
- Porch/Patio/Deck: Enclosed, Patio, Porch
Parking
- Garage: Yes
- Garage Spaces: 1
- Parking Features: Detached, Electricity, Garage, Garage Door Opener, Other, Paved
Location
- County: Summit
- Township: Stow
- Driving Directions: Graham Road to south on Adaline.
School Information
- Elem School District: Stow-Munroe Falls CS - 7714
- Midd School District: Stow-Munroe Falls CS - 7714
- High School District: Stow-Munroe Falls CS - 7714
Heating & Cooling
- Central air: Yes
- Air Conditioning: Yes
- Cooling Type: Central Air
- Heating Type: Forced Air, Gas
Utilities
- Sewer: Public Sewer
- Water: Public
Structural Information
- Architectural Style: Cape Cod
- Construction: Aluminum Siding
- Basement: Yes
- Basement Desc.: Full, Partially Finished
- Roof: Asphalt, Shingle
- Stories/Levels: 2
- Square Feet: 1,953
- Living Area: 1,953 Sq. Ft.
- Finished Above Grnd: 1,377 Sq. Ft.
- Finished Below Grnd: 576 Sq. Ft.
- Year Built: 1955
- Year Built Source: Assessor
Lot Features
- Lot Size (Acres): 0.245
- Lot Size: .245
- Lot Size Source: Assessor
- Lot Features: Other
- Fencing (Description): Chain Link, Full
Financial Considerations
- Tax Amount: $4,071
- Tax Year: 2025
- Terms: Cash, Conventional, FHA, VA Loan
Disclosures and Reports
- Special Conditions: Third Party Approval
- Property ID: 5602650
Listed by EXP Realty, LLC., Janet Dauber
Sold by Keller Williams Elevate, Ahren L Booher and Keller Williams Elevate, Dominic Boyle

Get Pre-Approved Today
Schools
Schools serving 3629 Adaline Dr
School District:Stow-Munroe Falls City School District
Disclaimer:
School attendance boundaries provided by ATTOM Data Solutions and are for reference only. Contact the school directly to verify enrollment eligibility.
Price & Sales History for 3629 Adaline Dr
Date
Details
Price
Change
Source
7/10/2026
Sold
$320,000
10.38%
MLS
6/11/2026
Listed
$289,900
—
MLS
Disclaimer: Historical sales information is derived from public records provided by the county offices. Information is not guaranteed and should be independently verified.
Home Warranty : Included
3629 Adaline Drive, Stow, OH 44224 (MLS# 5216150) is a Single Family property that was sold at $320,000 on July 10, 2026. Want to learn more about 3629 Adaline Drive? Do you have questions about finding other Single Family real estate for sale in Stow? You can browse all Stow real estate or contact a Coldwell Banker agent to request more information.