This is a carousel with tiles that activate property listing cards. Use the previous and next buttons to navigate.
1/1
$480,000
This is a carousel with tiles that activate property listing cards. Use the previous and next buttons to navigate.
1/1
Property Description
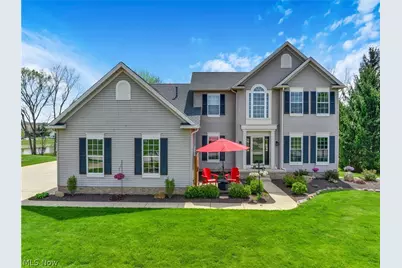
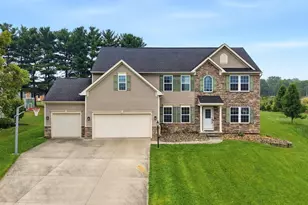
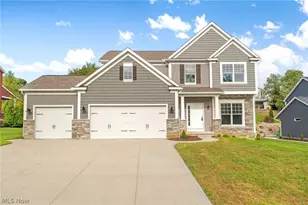
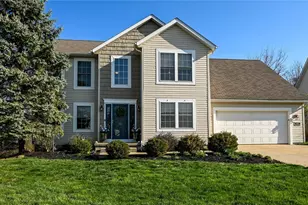
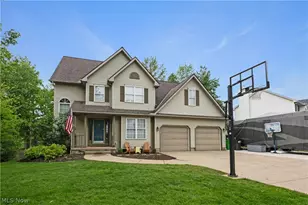
Truly a special home situated on over an acre with exceptional indoor and outdoor living! From the moment you arrive, you know this property is something special. A charming composite front patio with accent wall creates the perfect spot to relax and watch the world go by. Meticulously maintained throughout, this home offers today's style along with warm and inviting living spaces. Beautiful wood flooring flows through the foyer, half bath, and kitchen area. Just off the foyer is a spacious office with custom built-ins. The heart of the home is the beautifully updated kitchen featuring abundant cabinet and counter space, oversized island, and updated appliances designed for everyday living and entertaining. The spacious bayed dining room showcases a tray ceiling and impressive built-ins for additional storage and functionality. The oversized family room is both comfortable and stylish with newer luxury vinyl flooring, fireplace, and reimagined feature wall. Convenient first-floor laundry adds functionality. The owner's suite features a large bedroom, walk-in closet, and glamour bath with oversized soaking tub, double vanities, and separate shower. The fourth bedroom is currently used as a dressing room/walk-in closet. Entertaining is easy with the finished lower level offering a large bar with seating for seven, multiple rec spaces, and a spacious fitness area. The backyard is a true highlight featuring a fenced area for kids and pets, storage shed, patio with firepit, and incredible covered deck with cathedral ceiling overlooking common area, walking trails, and large pond views. The 3-car garage is heated, and the oversized driveway offers excellent flexibility for additional parking. Major updates include roof (2022) and HVAC (2025). Beautifully maintained inside and out, this is truly a special place to call home!
Full Property Details
Full Property Details for 10150 Keith's Close
General
- Sold For: $480,000
- HOA FEE: $25/month
- HOA FEE FREQ.: Annually
- Taxes: $4,976 (2025)
- Status: Closed
- Type: Single Family
- Source: 505
- MLS ID: 5205045
- Added to Site: 50 day(s) ago
Interior
- Number of Rooms: 8
- Interior Features: Built-in Features
- Fireplace: Yes
- Number of Fireplaces: 1
- Fireplace(s): Family Room, Gas
- Appliances: Dishwasher, Disposal, Microwave, Range, Refrigerator
Rooms
Bathrooms
- Total Bathrooms: 3
- Full Bathrooms: 2
- Half Bathrooms: 1
- Main Floor Baths: 1
Bedrooms
- Total Bedrooms: 4
Other Rooms
- Laundry: Main Level, Laundry Room
Exterior
- Porch/Patio/Deck: Covered, Deck
Parking
- Garage: Yes
- Attached garage: Yes
- Garage Spaces: 3
- Parking Features: Attached, Concrete, Driveway, Electricity, Garage, Garage Door Opener, Heated Garage, Garage Faces Side
Location
- County: Portage
- Township: Streetsboro
- Subdivision: Hannum Xing Ph 02
- Driving Directions: Page Road to Dunlap Drive to Keiths Close, house is on the left
School Information
- Elem School District: Streetsboro CSD - 6709
- Midd School District: Streetsboro CSD - 6709
- High School District: Streetsboro CSD - 6709
Community
- Association: Yes
- Assoc. Name: Hannum Crossing-Flagship Properties
- Assoc. Fees Include: Common Area Maintenance
Heating & Cooling
- Central air: Yes
- Air Conditioning: Yes
- Cooling Type: Central Air, Ceiling Fan(s), Electric
- Heating Type: Forced Air, Gas
Utilities
- Sewer: Public Sewer
- Water: Public
Structural Information
- Architectural Style: Colonial
- Construction: Vinyl Siding
- Basement: Yes
- Basement Desc.: Full, Finished
- Roof: Asphalt, Fiberglass
- Stories/Levels: 2
- Square Feet: 3,249
- Living Area: 3,249 Sq. Ft.
- Finished Above Grnd: 2,349 Sq. Ft.
- Finished Below Grnd: 900 Sq. Ft.
- Year Built: 2001
- Year Built Source: Public Records
- Property Condition: Updated/Remodeled
Additional Structures
- Other Structures: Shed(s)
Lot Features
- Property View: Pond, Trees/Woods
- Lot Size (Acres): 1.046
- Lot Size: 1.046
- Lot Size Source: Public Records
- Lot Dimensions: 77 x IRR
- Lot Features: Private, Wooded
Financial Considerations
- Association Fee: $300
- Assoc Fee Freq.: Annually
- Tax Amount: $4,976
- Tax Year: 2025
Disclosures and Reports
- Legal Description: HANNUM CROSSING LOT 54 PHASE 2
- Property ID: 35-017-00-00-005-054
Listed by RE/MAX Haven Realty, Robert Gallmann
Sold by EXP Realty, LLC., Jeremy J Fennell

Get Pre-Approved Today
Schools
Schools serving 10150 Keith's Close
School District:Streetsboro City School District
| Name | Grades | Distance |
|---|---|---|
Campus Intermediate Elementary School 8955 Kirby Lane, Streetsboro, OH 44241 | PK-3 | 2.3 mi |
Henry Defer Intermediate Elementary School 1895 Annalane Drive, Streetsboro, OH 44241 | 4-5 | 2.3 mi |
Streetsboro Middle School 1900 Annalane Drive, Streetsboro, OH 44241 | 6-8 | 2.3 mi |
Streetsboro High School 8585 State Route 14, Streetsboro, OH 44241 | 9-12 | 3 mi |
Disclaimer:
School attendance boundaries provided by ATTOM Data Solutions and are for reference only. Contact the school directly to verify enrollment eligibility.
Price & Sales History for 10150 Keith's Close
Date
Details
Price
Change
Source
6/09/2026
Sold
$480,000
4.58%
MLS
5/18/2026
Listed
$459,000
—
MLS
Disclaimer: Historical sales information is derived from public records provided by the county offices. Information is not guaranteed and should be independently verified.
10150 Keiths Close, Streetsboro, OH 44241 (MLS# 5205045) is a Single Family property that was sold at $480,000 on June 09, 2026. Want to learn more about 10150 Keiths Close? Do you have questions about finding other Single Family real estate for sale in Streetsboro? You can browse all Streetsboro real estate or contact a Coldwell Banker agent to request more information.