This is a carousel with tiles that activate property listing cards. Use the previous and next buttons to navigate.
1/1
$440,000
This is a carousel with tiles that activate property listing cards. Use the previous and next buttons to navigate.
1/1
Property Description
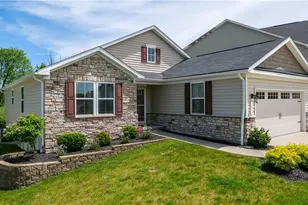
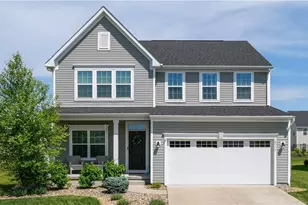
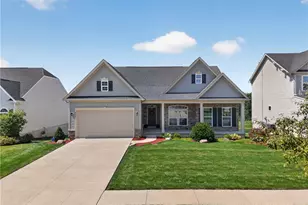
Welcome to this beautifully designed 4-bedroom Modern Craftsman home that perfectly blends style, space, and functionality. From the moment you arrive, you'll appreciate the home's inviting curb appeal and thoughtful design throughout. Step inside to a bright, open-concept layout that seamlessly connects the kitchen, living room, and dining area-ideal for both everyday living and entertaining. The kitchen features stunning granite countertops, abundant cabinetry, and generous pantry and storage space, making it a dream for cooking, hosting, and staying organized. A dedicated office space provides the perfect spot for working from home, studying, or managing daily tasks. Upstairs, the expansive primary suite offers a true retreat with a massive walk-in closet and plenty of room to relax and unwind. Three additional spacious bedrooms provide flexibility for family, guests, or hobbies. The home also features a three-car garage, offering ample room for vehicles, storage, or workspace. Downstairs, the walk-out basement is just waiting for your inspired design ideas, and leads directly to a fully fenced backyard with a privacy fence, creating an ideal setting for outdoor entertaining, pets, or peaceful evenings. Conveniently located near shopping, dining, and major highways, including easy access to the Ohio Turnpike and I-480, this home offers both comfort and accessibility. This move-in-ready home truly has it all-space, style, and a fantastic location.
Full Property Details
Full Property Details for MLS# 5193355
General
- Sold For: $440,000
- HOA FEE: $35/month
- HOA FEE FREQ.: Annually
- Taxes: $5,697 (2025)
- Status: Closed
- Type: Single Family
- Source: 505
- MLS ID: 5193355
- Added to Site: 116 day(s) ago
Interior
- Number of Rooms: 8
- Interior Features: Breakfast Bar, Built-in Features, Ceiling Fan(s), Eat-in Kitchen, Granite Counters, High Ceilings, Kitchen Island, Recessed Lighting, Walk-In Closet(s)
- Appliances: Dishwasher, Microwave, Range, Water Softener
Rooms
Bathrooms
- Total Bathrooms: 3
- Full Bathrooms: 2
- Half Bathrooms: 1
- Main Floor Baths: 1
Bedrooms
- Total Bedrooms: 4
Other Rooms
- Laundry: Upper Level
Additional Information
- Security/Safety: Smoke Detector(s)
Exterior
- Exterior Features: Private Yard
- Porch/Patio/Deck: Front Porch, Patio
Parking
- Garage: Yes
- Attached garage: Yes
- Garage Spaces: 3
- Parking Features: Attached, Garage
Location
- County: Portage
- Township: Streetsboro
- Subdivision: Meadow View Sub Ph 10
- Driving Directions: State Route 14 to South on State Route 43 to East on Duncan Way.
School Information
- Elem School District: Streetsboro CSD - 6709
- Midd School District: Streetsboro CSD - 6709
- High School District: Streetsboro CSD - 6709
Community
- Association: Yes
- Assoc. Name: Meadow View
Heating & Cooling
- Central air: Yes
- Air Conditioning: Yes
- Cooling Type: Central Air, Ceiling Fan(s)
- Heating Type: Forced Air, Gas
Utilities
- Sewer: Public Sewer
- Water: Public
Structural Information
- Architectural Style: Contemporary, Craftsman, Modern
- Construction: Stone, Vinyl Siding
- Basement: Yes
- Basement Desc.: Exterior Entry, Full, Concrete, Walk-Out Access
- Roof: Asphalt
- Windows: Blinds
- Stories/Levels: 2
- Square Feet: 2,344
- Living Area: 2,344 Sq. Ft.
- Finished Above Grnd: 2,344 Sq. Ft.
- Year Built: 2020
- Year Built Source: Public Records
Lot Features
- Lot Size (Acres): 0.226
- Lot Size: .226
- Lot Size Source: Assessor
- Fencing (Description): Back Yard, Fenced, Privacy, Vinyl
Financial Considerations
- Association Fee: $425
- Assoc Fee Freq.: Annually
- Tax Amount: $5,697.56
- Tax Year: 2025
Disclosures and Reports
- Legal Description: LOT 247 MEADOW VIEW SD PH 10
- Disclosures/Rstr.: HOA Disclosure
- Property ID: 35-066-30-00-022-082
Listed by Pathway Real Estate, Mandi K Baumgardner
Sold by Keller Williams Living, Carly M Sablotny and Keller Williams Living, Charles Hawley

Get Pre-Approved Today
Schools
Schools serving MLS# 5193355
School District:Streetsboro City School District
| Name | Grades | Distance |
|---|---|---|
Campus Intermediate Elementary School 8955 Kirby Lane, Streetsboro, OH 44241 | PK-3 | 1 mi |
Henry Defer Intermediate Elementary School 1895 Annalane Drive, Streetsboro, OH 44241 | 4-5 | 1 mi |
Streetsboro Middle School 1900 Annalane Drive, Streetsboro, OH 44241 | 6-8 | 0.9 mi |
Streetsboro High School 8585 State Route 14, Streetsboro, OH 44241 | 9-12 | 0.8 mi |
Disclaimer:
School attendance boundaries provided by ATTOM Data Solutions and are for reference only. Contact the school directly to verify enrollment eligibility.
Price & Sales History for MLS# 5193355
Date
Details
Price
Change
Source
6/05/2026
Sold
$440,000
-1.1%
MLS
4/16/2026
Price Reduced
$444,900
-1.11%
MLS
3/14/2026
Listed
$449,900
—
MLS
Disclaimer: Historical sales information is derived from public records provided by the county offices. Information is not guaranteed and should be independently verified.
MLS# 5193355, Streetsboro, OH 44241 (MLS# 5193355) is a Single Family property that was sold at $440,000 on June 05, 2026. Want to learn more about MLS# 5193355? Do you have questions about finding other Single Family real estate for sale in Streetsboro? You can browse all Streetsboro real estate or contact a Coldwell Banker agent to request more information.