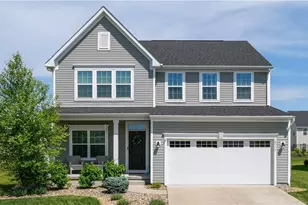
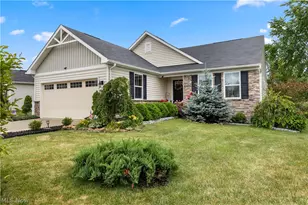
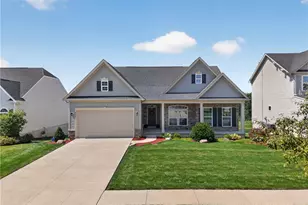
Full Property Details for 1519 Duncan Way
General
- Sold For: $418,000
- HOA FEE: $35/month
- HOA FEE FREQ.: Annually
- Taxes: $4,924 (2025)
- Status: Closed
- Type: Single Family
- Source: 505
- MLS ID: 5211393
- Added to Site: 142 day(s) ago
Interior
- Number of Rooms: 7
- Interior Features: Ceiling Fan(s)
- Appliances: Dishwasher, Microwave, Range, Refrigerator
Rooms
- Total Bathrooms: 3
- Full Bathrooms: 3
- Main Floor Baths: 2
- Total Bedrooms: 3
- Bedrooms Main: 3
Additional Information
- Spa: Yes
- Spa Description: Hot Tub
- Security/Safety: Carbon Monoxide Detector(s), Smoke Detector(s)
Exterior
Parking
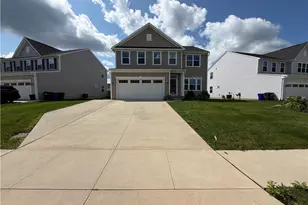
- Garage: Yes
- Garage Spaces: 2
- Parking Features: Concrete
Location
- County: Portage
- Township: Streetsboro
- Subdivision: Meadow View Sub Ph 8
- Driving Directions: ST RT 14 to ST RT 43 to Duncan Way
School Information
- Elem School District: Streetsboro CSD - 6709
- Midd School District: Streetsboro CSD - 6709
- High School District: Streetsboro CSD - 6709
Community
- Association: Yes
- Assoc. Name: Meadow View Homeowners' Assoc.
- Assoc. Fees Include: Maintenance Grounds, Snow Removal
Heating & Cooling
- Central air: Yes
- Air Conditioning: Yes
- Cooling Type: Central Air
- Heating Type: Forced Air, Gas
Utilities
- Sewer: Public Sewer
- Water: Public
Structural Information
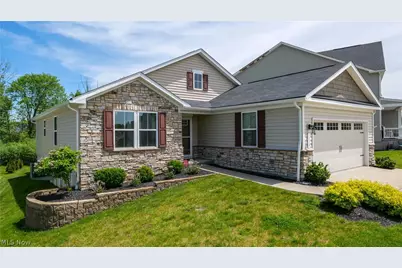
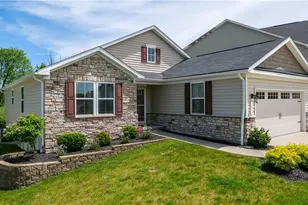
- Architectural Style: Ranch
- Construction: Stone, Vinyl Siding
- Basement: Yes
- Basement Desc.: Full, Partially Finished
- Roof: Asphalt, Fiberglass
- Stories/Levels: 1
- Square Feet: 2,943
- Living Area: 2,943 Sq. Ft.
- Finished Above Grnd: 1,736 Sq. Ft.
- Finished Below Grnd: 1,207 Sq. Ft.
- Year Built: 2019
- Year Built Source: Public Records
Lot Features
- Lot Size (Acres): 0.19
- Lot Size: .19
- Lot Size Source: Assessor
- Lot Dimensions: 45 x 141
- Fencing (Description): None
Financial Considerations
- Association Fee: $425
- Assoc Fee Freq.: Annually
- Other Assoc Fees: $135
- Other Fee Freq.: Monthly
- Tax Amount: $4,924.44
- Tax Year: 2025
Disclosures and Reports
- Special Conditions: Standard
- Legal Description: LT 203 MEADOW VIEW SD PH 8
- Disclosures/Rstr.: HOA Disclosure
- Property ID: 35-066-30-00-022-062
Listed by Coldwell Banker Schmidt Realty, Amanda Hall
Sold by Keller Williams Chervenic Rlty, Kristen Tagliarina






![[Address not provided], Streetsboro, OH 44241 - Photo 1](https://m.cbhomes.com/p/675/5193355/910f9D4215A648e/s23cc.webp)