This is a carousel with tiles that activate property listing cards. Use the previous and next buttons to navigate.
1/1
$430,000
This is a carousel with tiles that activate property listing cards. Use the previous and next buttons to navigate.
1/1
Property Description
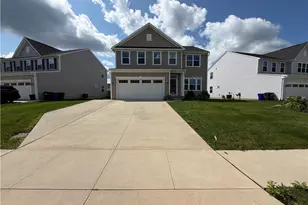
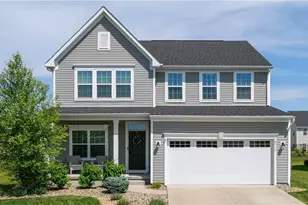
Welcome home to this beautiful 4-bedroom, 2.5-bath home built in 2022, offering over 2,300 square feet of modern living space and a 2-car attached garage. A covered front porch provides a welcoming entry into the bright living room featuring a large front window, recessed lighting, and plenty of natural light. The heart of the home is the spacious open-concept family room, dining area, and kitchen, creating an ideal layout for everyday living and entertaining. The kitchen is sure to impress with granite countertops, white cabinetry, a large center island with seating, and ample workspace for meal preparation and gatherings. A convenient half bath is located just off the kitchen for guests. The dining area is surrounded by windows, offering beautiful natural light and views of the backyard. Upstairs, the owner's suite provides a relaxing retreat with a walk-in closet and private bath featuring dual sinks and a stand-up shower. Three additional generously sized bedrooms, a full bath, and a second-floor laundry room complete the upper level. The expansive lower level offers endless possibilities with plenty of space for a future recreation room, home theater, fitness area, or additional living space. Recent mechanicals include a newer furnace and hot water tank. Outside, the backyard is a blank canvas ready for your personal touch and dream outdoor oasis. Move-in ready and offering the benefits of newer construction, this home is ready for its next owner to enjoy. Schedule your showing today!
Full Property Details
Full Property Details for 1628 Duncan Way
General
- Sold For: $430,000
- HOA FEE: $41/month
- HOA FEE FREQ.: Annually
- Taxes: $5,741 (2025)
- Status: Closed
- Type: Single Family
- Source: 505
- MLS ID: 5219430
- Added to Site: 65 day(s) ago
Interior
- Number of Rooms: 9
- Appliances: Dryer, Microwave, Range, Refrigerator, Washer
Rooms
Bathrooms
- Total Bathrooms: 3
- Full Bathrooms: 2
- Half Bathrooms: 1
- Main Floor Baths: 1
Bedrooms
- Total Bedrooms: 4
Other Rooms
- Laundry: Laundry Room, Upper Level
Exterior
- Porch/Patio/Deck: Porch
Parking
- Garage: Yes
- Attached garage: Yes
- Garage Spaces: 2
- Parking Features: Attached, Electricity, Garage, Garage Door Opener, Paved, Water Available
Location
- County: Portage
- Township: Streetsboro
- Subdivision: Meadow View Estates
- Driving Directions: Rt. 43 to Jude Ave to Duncan Way
School Information
- Elem School District: Streetsboro CSD - 6709
- Midd School District: Streetsboro CSD - 6709
- High School District: Streetsboro CSD - 6709
Community
- Association: Yes
- Assoc. Name: Meadow View HOA
- Assoc. Fees Include: Other
Heating & Cooling
- Central air: Yes
- Air Conditioning: Yes
- Cooling Type: Central Air
- Heating Type: Forced Air, Gas
Utilities
- Sewer: Public Sewer
- Water: Public
Structural Information
- Architectural Style: Conventional
- Construction: Vinyl Siding
- Basement: Yes
- Basement Desc.: Full, Unfinished
- Roof: Asphalt, Fiberglass
- Stories/Levels: 2
- Square Feet: 2,392
- Living Area: 2,392 Sq. Ft.
- Finished Above Grnd: 2,392 Sq. Ft.
- Year Built: 2022
- Year Built Source: Public Records
Lot Features
- Property View: Trees/Woods
- Lot Size (Acres): 0.255
- Lot Size: .255
- Lot Size Source: Assessor
- Lot Features: Wooded
Financial Considerations
- Association Fee: $495
- Assoc Fee Freq.: Annually
- Other Fee Freq.: Monthly
- Tax Amount: $5,741
- Tax Year: 2025
Disclosures and Reports
- Legal Description: LOT 427 MEADOW VIEW SD PHASE 15
- Disclosures/Rstr.: HOA Disclosure
- Property ID: 350663000022214
Listed by REMAX Diversity Real Estate Group LLC, William B Denholm III
Sold by EXP Realty, LLC., Rebecca Nedelka

Get Pre-Approved Today
Schools
Schools serving 1628 Duncan Way
School District:Streetsboro City School District
| Name | Grades | Distance |
|---|---|---|
Henry Defer Intermediate Elementary School 1895 Annalane Drive, Streetsboro, OH 44241 | 4-5 | 1 mi |
Campus Intermediate Elementary School 8955 Kirby Lane, Streetsboro, OH 44241 | PK-3 | 1.1 mi |
Streetsboro Middle School 1900 Annalane Drive, Streetsboro, OH 44241 | 6-8 | 1 mi |
Streetsboro High School 8585 State Route 14, Streetsboro, OH 44241 | 9-12 | 0.7 mi |
Disclaimer:
School attendance boundaries provided by ATTOM Data Solutions and are for reference only. Contact the school directly to verify enrollment eligibility.
Price & Sales History for 1628 Duncan Way
Date
Details
Price
Change
Source
8/05/2026
Sold
$430,000
—
MLS
7/05/2026
Price Reduced
$430,000
-2.27%
MLS
6/17/2026
Listed
$440,000
—
MLS
Disclaimer: Historical sales information is derived from public records provided by the county offices. Information is not guaranteed and should be independently verified.
1628 Duncan Way, Streetsboro, OH 44241 (MLS# 5219430) is a Single Family property that was sold at $430,000 on August 05, 2026. Want to learn more about 1628 Duncan Way? Do you have questions about finding other Single Family real estate for sale in Streetsboro? You can browse all Streetsboro real estate or contact a Coldwell Banker agent to request more information.