This is a carousel with tiles that activate property listing cards. Use the previous and next buttons to navigate.
1/1
$330,000
This is a carousel with tiles that activate property listing cards. Use the previous and next buttons to navigate.
1/1
Property Description
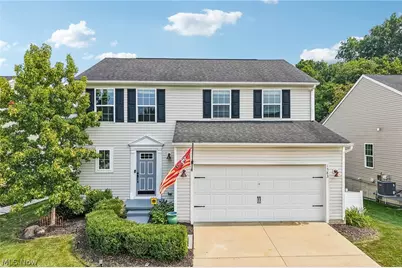
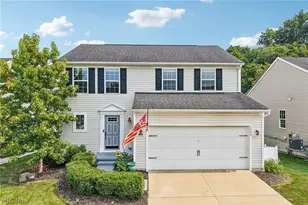
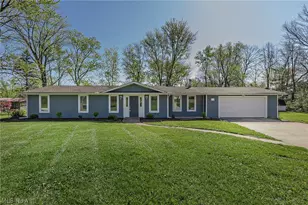
Move-in ready and located in the tight-knit Meadow View community in Streetsboro, this trendy home offers an open floorplan with gleaming hardwood floors throughout the main level! Relax in the inviting living room featuring a mantled fireplace and multiple windows that fill the space with natural light. Prepare delicious meals in the open kitchen boasting extensive cabinetry, granite countertops, stainless steel appliances, a large pantry, and opens seamlessly to the dining area with a designated coffee bar nook and deck access. A half bathroom completes the main level. Upstairs, retreat to the very spacious primary suite which offers a walk-in closet and an ensuite bathroom. Two additional, generous-sized bedrooms, a full bathroom, and a large laundry room complete the second level. The unfinished basement features an egress window, endless possibilities to expand the living space, and ample storage space. This property is situated on an easy-to-maintain .14-acre lot with an expansive balcony deck overlooking the backyard and serene, wooded backdrop. An attached, 2-car garage provides additional convenience. Recent updates include a refrigerator, stove, and dishwasher, all replaced in 2024. Enjoy modern style, functional living, and a welcoming neighborhood in a home that is truly ready for its next owner! A Home inspection, radon inspection, and appraisal have been completed and are avaiable upon request.
Full Property Details
Full Property Details for 1583 Crescent Dr
General
- Sold For: $330,000
- HOA FEE: $33/month
- HOA FEE FREQ.: Annually
- Taxes: $4,532 (2025)
- Status: Closed
- Type: Single Family
- Source: 505
- MLS ID: 5227945
- Added to Site: 68 day(s) ago
Interior
- Fireplace: Yes
- Number of Fireplaces: 1
- Fireplace(s): Living Room
- Appliances: Dishwasher, Microwave, Range, Refrigerator
Rooms
Bathrooms
- Total Bathrooms: 3
- Full Bathrooms: 2
- Half Bathrooms: 1
- Main Floor Baths: 1
Bedrooms
- Total Bedrooms: 3
Other Rooms
- Laundry: Upper Level
Exterior
- Porch/Patio/Deck: Deck
Parking
- Garage: Yes
- Attached garage: Yes
- Garage Spaces: 2
- Parking Features: Attached, Driveway, Garage
Location
- County: Portage
- Township: Streetsboro
- Driving Directions: Rt 303 to Cleveland Canton Rd to Crescent Dr
School Information
- Elem School District: Streetsboro CSD - 6709
- Midd School District: Streetsboro CSD - 6709
- High School District: Streetsboro CSD - 6709
Community
- Association: Yes
- Assoc. Name: Associated Property Management
- Assoc. Fees Include: Other
Heating & Cooling
- Central air: Yes
- Air Conditioning: Yes
- Cooling Type: Central Air
- Heating Type: Forced Air, Gas
Utilities
- Sewer: Public Sewer
- Water: Public
Structural Information
- Architectural Style: Colonial
- Construction: Vinyl Siding
- Basement: Yes
- Basement Desc.: Full, Unfinished
- Roof: Asphalt, Fiberglass
- Stories/Levels: 2
- Square Feet: 1,736
- Living Area: 1,736 Sq. Ft.
- Finished Above Grnd: 1,736 Sq. Ft.
- Year Built: 2016
- Year Built Source: Public Records
Lot Features
- Property View: Trees/Woods
- Lot Size (Acres): 0.14
- Lot Size: .14
- Lot Size Source: Public Records
Financial Considerations
- Association Fee: $400
- Assoc Fee Freq.: Annually
- Tax Amount: $4,532
- Tax Year: 2025
Disclosures and Reports
- Property ID: 35-066-10-00-022-082
Listed by Exactly, Kevin Wasie
Sold by EXP Realty, LLC., Anthony Ezzo

Get Pre-Approved Today
Schools
Schools serving 1583 Crescent Dr
School District:Streetsboro City School District
| Name | Grades | Distance |
|---|---|---|
Henry Defer Intermediate Elementary School 1895 Annalane Drive, Streetsboro, OH 44241 | 4-5 | 0.7 mi |
Campus Intermediate Elementary School 8955 Kirby Lane, Streetsboro, OH 44241 | PK-3 | 0.8 mi |
Streetsboro Middle School 1900 Annalane Drive, Streetsboro, OH 44241 | 6-8 | 0.7 mi |
Streetsboro High School 8585 State Route 14, Streetsboro, OH 44241 | 9-12 | 0.9 mi |
Disclaimer:
School attendance boundaries provided by ATTOM Data Solutions and are for reference only. Contact the school directly to verify enrollment eligibility.
Price & Sales History for 1583 Crescent Dr
Date
Details
Price
Change
Source
9/18/2026
Sold
$330,000
4.76%
MLS
8/15/2026
Price Reduced
$315,000
-14.84%
MLS
8/02/2026
Listed
$369,900
—
MLS
Disclaimer: Historical sales information is derived from public records provided by the county offices. Information is not guaranteed and should be independently verified.
1583 Crescent Drive, Streetsboro, OH 44241 (MLS# 5227945) is a Single Family property that was sold at $330,000 on September 18, 2026. Want to learn more about 1583 Crescent Drive? Do you have questions about finding other Single Family real estate for sale in Streetsboro? You can browse all Streetsboro real estate or contact a Coldwell Banker agent to request more information.