This is a carousel with tiles that activate property listing cards. Use the previous and next buttons to navigate.
1/1
$359,000
This is a carousel with tiles that activate property listing cards. Use the previous and next buttons to navigate.
1/1
Property Description
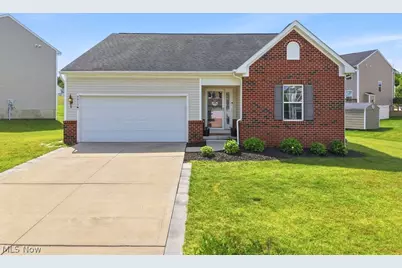
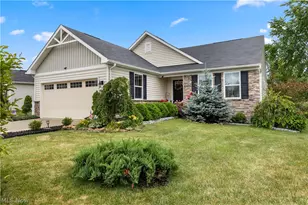
Welcome home to this beautifully maintained ranch in the desirable Meadow View community of Streetsboro, conveniently situated between Kent and Streetsboro with easy access to shopping, restaurants, Route 14, I-480, and the Ohio Turnpike. Offering the ease of one-floor living and an open layout designed for today's lifestyle, this home is ready for its next owner. The thoughtfully designed floor plan provides privacy and functionality, with two bedrooms and an updated full bath located at the front of the home, while the spacious owner's suite is tucked away on the opposite side of the great room. This private retreat features a large bedroom, an updated ensuite bath with a soaking tub and separate shower, and plenty of space to unwind. At the heart of the home, the vaulted great room offers a warm and inviting gathering space with a gas fireplace and seamless flow into the kitchen and dining area. The kitchen provides abundant cabinet and counter space, along with a charming coffee bar that adds both convenience and character. The dining area opens directly to the cement patio, creating an ideal setting for outdoor dining, entertaining, or simply enjoying the backyard. Additional conveniences include a first-floor laundry room and an attached two-car garage with direct access into the home. The finished lower level expands the living space with a large recreation room that can easily serve as a family room, playroom, home office, fitness area, or theater room. The unfinished portion of the basement is already stubbed for plumbing, providing an opportunity to add a third full bathroom in the future. Recent improvements include a replacement sump pump and the installation of a radon mitigation system. For added peace of mind, a one-year home warranty is being offered to the buyer. All that's left to do is move in and enjoy everything this fantastic neighborhood has to offer.
Full Property Details
Full Property Details for 8815 Kelly Ln
General
- Sold For: $359,000
- HOA FEE: $41/month
- HOA FEE FREQ.: Annually
- Taxes: $4,363 (2025)
- Status: Closed
- Type: Single Family
- Source: 505
- MLS ID: 5219908
- Added to Site: 65 day(s) ago
Interior
- Number of Rooms: 6
- Fireplace: Yes
- Number of Fireplaces: 1
- Fireplace(s): Gas
- Appliances: Dryer, Dishwasher, Disposal, Microwave, Range, Refrigerator, Washer
Rooms
Bathrooms
- Total Bathrooms: 2
- Full Bathrooms: 2
- Main Floor Baths: 2
Bedrooms
- Total Bedrooms: 3
- Bedrooms Main: 3
Other Rooms
- Laundry: Main Level
Additional Information
- Security/Safety: Smoke Detector(s)
Exterior
- Porch/Patio/Deck: Patio
Parking
- Garage: Yes
- Attached garage: Yes
- Garage Spaces: 2
- Parking Features: Attached, Garage, Garage Door Opener, Paved, Water Available
Location
- County: Portage
- Township: Streetsboro
- Subdivision: Meadow View Sub Ph 3
- Driving Directions: Route 43 to Crescent to L on Kelly
- Direction Faces: Northwest
School Information
- Elem School District: Streetsboro CSD - 6709
- Midd School District: Streetsboro CSD - 6709
- High School District: Streetsboro CSD - 6709
Community
- Association: Yes
- Assoc. Name: Barnett Managment
- Assoc. Fees Include: Association Management, Common Area Maintenance, Other
Heating & Cooling
- Central air: Yes
- Air Conditioning: Yes
- Cooling Type: Central Air
- Heating Type: Forced Air, Fireplace(s), Gas
Utilities
- Sewer: Public Sewer
- Water: Public
Structural Information
- Architectural Style: Ranch
- Construction: Brick, Vinyl Siding
- Basement: Yes
- Basement Desc.: Full, Unfinished, Sump Pump
- Roof: Asphalt, Fiberglass
- Stories/Levels: 1
- Square Feet: 2,824
- Living Area: 2,824 Sq. Ft.
- Finished Above Grnd: 1,584 Sq. Ft.
- Finished Below Grnd: 1,240 Sq. Ft.
- Year Built: 2011
- Year Built Source: Public Records
Lot Features
- Lot Size (Acres): 0.225
- Lot Size: .225
- Lot Size Source: Assessor
- Lot Features: Irregular Lot
Financial Considerations
- Association Fee: $495
- Assoc Fee Freq.: Annually
- Tax Amount: $4,363
- Tax Year: 2025
- Terms: Cash, Conventional, FHA, VA Loan
Disclosures and Reports
- Special Conditions: Standard
- Legal Description: LOT 50 MEADOW VIEW PHASE 3
- Property ID: 35-066-20-00-050-000
Listed by EXP Realty, LLC., Janet Dauber
Sold by Real of Ohio, Ginger E Cook

Get Pre-Approved Today
Schools
Schools serving 8815 Kelly Ln
School District:Streetsboro City School District
| Name | Grades | Distance |
|---|---|---|
Henry Defer Intermediate Elementary School 1895 Annalane Drive, Streetsboro, OH 44241 | 4-5 | 0.8 mi |
Campus Intermediate Elementary School 8955 Kirby Lane, Streetsboro, OH 44241 | PK-3 | 1 mi |
Streetsboro Middle School 1900 Annalane Drive, Streetsboro, OH 44241 | 6-8 | 0.8 mi |
Streetsboro High School 8585 State Route 14, Streetsboro, OH 44241 | 9-12 | 1 mi |
Disclaimer:
School attendance boundaries provided by ATTOM Data Solutions and are for reference only. Contact the school directly to verify enrollment eligibility.
Price & Sales History for 8815 Kelly Ln
Date
Details
Price
Change
Source
7/22/2026
Sold
$359,000
2.57%
MLS
6/18/2026
Listed
$350,000
—
MLS
Disclaimer: Historical sales information is derived from public records provided by the county offices. Information is not guaranteed and should be independently verified.
Home Warranty : Included
8815 Kelly Lane, Streetsboro, OH 44241 (MLS# 5219908) is a Single Family property that was sold at $359,000 on July 22, 2026. Want to learn more about 8815 Kelly Lane? Do you have questions about finding other Single Family real estate for sale in Streetsboro? You can browse all Streetsboro real estate or contact a Coldwell Banker agent to request more information.