No photo available
$500,000 Coming Soon No showings until 07/15/2026
Property Description
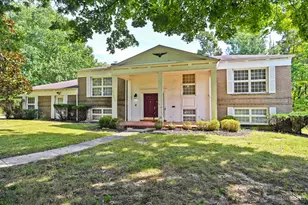
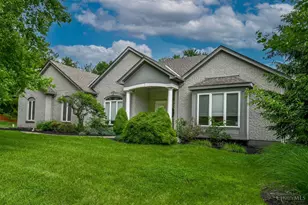
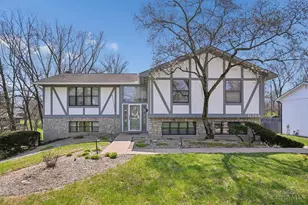
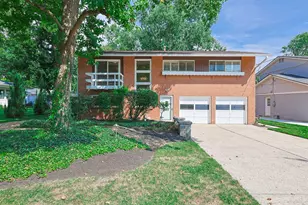
Nestled on a beautiful .49-acre lot in desirable Sycamore Township, this all-brick 4-bedroom, 2.5-bathroom home has been lovingly maintained and is ready for its next chapter. With spacious living areas, a light-filled sunroom, beautiful woodwork, and a functional floor plan, there's plenty of room to create the home of your dreams. Mature trees and a private backyard is perfect for relaxing or entertaining. Conveniently located near shopping, dining, parks, schools, and highway access. The Hot Water heater, AC, and Heat Pump have all been replaced in the last 5-6 years. *Being Sold As Is.
Full Property Details
Full Property Details for 11263 Marlette Dr
General
- Price: $500,000
- Status: Coming Soon
- Type: Single Family
- Source: Cincinnati
- MLS ID: 1885561
- Updated: Today (7/14/2026)
- Added to Site: Today
- Expected Market Date: 7/15/2026
Interior
- Number of Rooms: 11
- Interior Features: Crown Molding, French Doors, Multi-Panel Doors, Natural Woodwork
- Appliances: Dishwasher, Dryer, Garbage Disposal, Microwave, Oven/Range, Refrigerator, Washer
Rooms
Bathrooms
- Total Bathrooms: 3
- Full Bathrooms: 2
- Half Bathrooms: 1
- Primary Bathroom: Shower, Tile Floor, Double Vanity, Marb/Gran/Slate
- Bathroom 1: Full, Level 2
- Bathroom 2: Full, Level 2
Bedrooms
- Total Bedrooms: 4
- Primary Bedroom: Adjoining Bathroom, Wall-to-Wall Carpet, 15 x 16, Level 2, 240 Sq. Ft.
- Bedroom 2: 14 x 11, Level 2, 154 Sq. Ft.
- Bedroom 3: 15 x 11, Level 2, 165 Sq. Ft.
- Bedroom 4: 11 x 14, Level 2, 154 Sq. Ft.
Other Rooms
- Foyer/Entry: Closet, Open Foyer, Tile Floor, Level 1
- Living Room: Walk-Out, Fireplace, Wood Floor, 17 x 14, Level 1, 238 Sq. Ft.
- Family Room: Wall-to-Wall Carpet, Other, 26 x 14, Level 1, 364 Sq. Ft.
- Kitchen: Pantry, Eat-In, Wood Cabinets, Wood Floor, Marble/Granite/Slate, 17 x 11, 17x11, 187 Sq. Ft.
- Dining Room: Chair Rail, WW Carpet, 12 x 11, Level 1, 132 Sq. Ft.
- Office/Den/Study: 15 x 13, Level 1, 195 Sq. Ft.
- Office: Walk-Out, French Doors, Laminate Floor
- Rec Room: 24 x 25, Basement
- Laundry: 12 x 6, Level 1, 72 Sq. Ft.
Additional Information
- Other Features: Ceiling Fan, Recessed Lights, Smoke Alarm
Exterior
- Exterior Features: Patio, Wooded Lot
Parking
- Garage: Yes
- Garage Spaces: 2
- Parking: On-Street Parking
- Garage Description: Built-In, Front
Location
- Area: Sycamore Twp.
- County: Hamilton
- Suburb: Sycamore Twp.
- Driving Directions: North on Montgomery Road, Right on Cornell, Left on Marlette.
School Information
- School District: Princeton City SD
- High School District: Princeton City SD
Community
- Home Owners Assn.: False
Heating & Cooling
- Central air: Yes
- Cooling Type: Central Air Conditioning
- Heating Type: Heat Pump
- Heating Fuel: Natural
- Water Heater: Electric
Utilities
- Sewer: Public Sewer
- Water: Public
Structural Information
- Architectural Style: Two Story Traditional
- Description/Design: Single Family
- Exterior Const.: Brick
- Basement: Yes
- Basement Desc.: Full, Finished, Wall-to-Wall Carpet, Glass Block Windows
- Foundation: Poured
- Roof: Shingle
- Windows: Double-Hung, Double Pane, Vinyl
- Stories/Levels: Two
- Year Built: 1976
Lot Features
- Lot Size (Acres): 0.49
- Frontage: Paved Road
- Trees/Vegetation: Wooded-Partial
- Lot Description: Less than .5 Acre
Financial Considerations
- Semi-Annual Taxes: $1950
Buyer's Brokerage Compensation: Contact Listing Agent
Not binding unless confirmed by separate agreement among applicable parties.
Get Pre-Approved Today
Schools
Schools serving 11263 Marlette Dr
School District:Princeton City School District
| Name | Grades | Distance |
|---|---|---|
Stewart Elementary School 11850 Conrey Road, Cincinnati, OH 45249 | K-5 | 1.2 mi |
Princeton Community Middle School 200 Viking Way, Cincinnati, OH 45246 | 6-8 | 5.6 mi |
Princeton High School 100 Viking Way, Cincinnati, OH 45246 | 9-12 | 5.5 mi |
Disclaimer:
School attendance boundaries provided by ATTOM Data Solutions and are for reference only. Contact the school directly to verify enrollment eligibility.
Price & Sales History for 11263 Marlette Dr
Date
Details
Price
Change
Source
7/14/2026
Listed
$500,000
—
MLS
Disclaimer: Historical sales information is derived from public records provided by the county offices. Information is not guaranteed and should be independently verified.
Tax History
Tax History for 11263 Marlette Dr
Year
Property Taxes
Change
Tax Assessment
Change
2025
$7,788
16%
$159,936
—
2024
$6,724
-1%
$159,936
—
2023
$6,783
22%
$159,936
46%
2021
$5,561
-1%
$109,526
—
2022
$5,639
1%
$109,526
—
2020
$5,561
6%
$109,526
14%
2019
$5,245
6%
$96,075
—
2018
$4,954
6%
$96,075
—
2017
$4,658
-7%
$96,075
-6%
2016
$5,020
-1%
$101,833
—
2015
$5,081
—
$101,833
—
2014
$5,097
15%
$101,833
12%
2013
$4,422
—
$90,923
—
Disclaimer: Historical tax information is derived from public records provided by the county offices. Information is not guaranteed and should be independently verified.
Estimate the Cost
Estimate the Cost for 11263 Marlette Dr
11263 Marlette Drive, Sycamore Township, OH 45249 (MLS# 1885561) is a Single Family property with 4 bedrooms, 2 full bathrooms and 1 partial bathroom. 11263 Marlette Drive is currently listed for $500,000 and was received on July 14, 2026. This property is listed by Take Me Home Team from our Central Regional Office.Want to learn more about 11263 Marlette Drive? Do you have questions about finding other Single Family real estate for sale in Sycamore Township? You can browse all Sycamore Township real estate or contact a Coldwell Banker agent to request more information.