
This is a carousel with tiles that activate property listing cards. Use the previous and next buttons to navigate.
1/1
$460,000
This is a carousel with tiles that activate property listing cards. Use the previous and next buttons to navigate.
1/1
Property Description
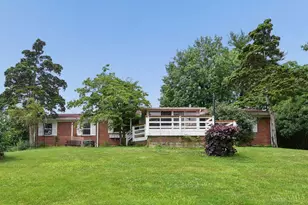
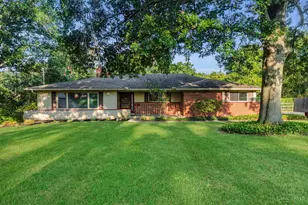
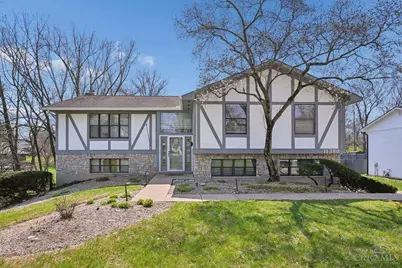
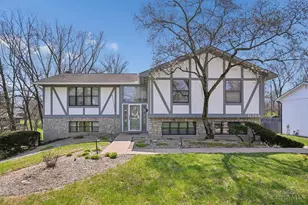
This is a well-maintained, traditional bi-level home featuring hardwood floor on 2nd floor and 4 bedrooms and 3 full baths. The kitchen opens out into a 3 seasons room, offering lovely views of the backyard which is shaded by lush trees and the kitchen is equipped with both a double oven and a single oven. along with spacious countertops and a sink. The kitchen sink faucet can be turned on by hand, and there is a water line installed on the wall behind the gas cook top. The washer and Dryer will stay. The basement also has direct access to the outside, and there is a second 3 seasons room. New paint for exterior wall. The property sits on a 0.52-acre lot and is fully fenced. Don't miss this great opportunity.
Full Property Details
Full Property Details for 11388 Marlette Dr
General
- Sold For: $460,000
- Status: Closed
- Type: Single Family
- Source: Cincinnati
- MLS ID: 1873025
- Added to Site: 64 day(s) ago
Interior
- Number of Rooms: 10
- Rooms/Areas: 3 Season Room
- Fireplace: Yes
- Number of Fireplaces: 1
- Fireplace(s): Wood-Burning
- Appliances: Convection Oven, Dishwasher, Double Oven, Dryer, Garbage Disposal, Gas Cooktop, Microwave, Refrigerator, Washer
Rooms
Bathrooms
- Total Bathrooms: 3
- Full Bathrooms: 3
- Primary Bathroom: Tub w/Shower
- Bathroom 1: Full, Level 2
- Bathroom 2: Full, Level 2
- Bathroom 3: Full, Lower
Bedrooms
- Total Bedrooms: 4
- Primary Bedroom: Adjoining Bathroom, Walk-In Closet, Wood Floor, 12 x 14, Level 2, 168 Sq. Ft.
- Bedroom 2: 11 x 11, Level 2, 121 Sq. Ft.
- Bedroom 3: 10 x 14, Level 2, 140 Sq. Ft.
- Bedroom 4: 10 x 19, Lower, 190 Sq. Ft.
Other Rooms
- Foyer/Entry: Tile Floor, Wood Floor, Level 1, 77 Sq. Ft.
- Living Room: Wood Floor, 19 x 13, Lower, 247 Sq. Ft.
- Family Room: Tile Floor, Walk-Out, Fireplace, 27 x 14, Lower, 378 Sq. Ft.
- Kitchen: Counter Bar, Walk-Out, Wood Floor, 25 x 11, 25x11, 275 Sq. Ft.
- Dining Room: Open, Wood Floor, 11 x 11, Level 2, 121 Sq. Ft.
- Laundry: 7 x 13, Lower, 91 Sq. Ft.
Parking
- Garage: Yes
- Garage Spaces: 2
- Parking: Driveway
- Garage Description: Built-In
Location
- Area: Sycamore Twp.
- County: Hamilton
- Township: Sycamore Twp
- Suburb: Sycamore Twp.
- Cross Streets: Snider Rd
- Driving Directions: I-71 to I-275 East to Montgomery Rd. head North to Cornell Rd, then West to Snider Rd., then North to Marlette Dr.
School Information
- School District: Princeton City SD
- High School District: Princeton City SD
Community
- Home Owners Assn.: False
Heating & Cooling
- Central air: Yes
- Cooling Type: Central Air Conditioning
- Heating Type: Gas
- Heating Fuel: Natural
- Water Heater: Gas
Utilities
- Sewer: Public Sewer
- Water: Public
Structural Information
- Architectural Style: Traditional
- Exterior Const.: Brick, Stone, Stucco
- Basement: Yes
- Basement Desc.: Full, Finished, Fireplace, Walk-Out
- Foundation: Poured
- Roof: Shingle
- Windows: Vinyl
- Stories/Levels: 0
- Square Feet: 2,092
- Year Built: 1983
Lot Features
- Lot Size (Acres): 0.52
- Lot Dimensions: 130 x 228
- Zoning: Residential
Financial Considerations
- Sub Lease Exp.: 1800-01-01T00:00:00-05:00
- Semi-Annual Taxes: $2468
Disclosures and Reports
- APN: 600-0022-0113-00
- Property ID: 600-0022-0113-00
Get Pre-Approved Today
Schools
Schools serving 11388 Marlette Dr
School District:Princeton City School District
| Name | Grades | Distance |
|---|---|---|
Stewart Elementary School 11850 Conrey Road, Cincinnati, OH 45249 | K-5 | 1.4 mi |
Princeton Community Middle School 200 Viking Way, Cincinnati, OH 45246 | 6-8 | 5.9 mi |
Princeton High School 100 Viking Way, Cincinnati, OH 45246 | 9-12 | 5.8 mi |
Disclaimer:
School attendance boundaries provided by ATTOM Data Solutions and are for reference only. Contact the school directly to verify enrollment eligibility.
Price & Sales History for 11388 Marlette Dr
Date
Details
Price
Change
Source
5/06/2026
Sold
$460,000
-4.15%
MLS
3/28/2026
Listed
$479,900
—
MLS
Disclaimer: Historical sales information is derived from public records provided by the county offices. Information is not guaranteed and should be independently verified.
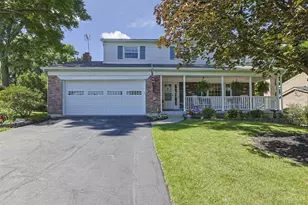
11388 Marlette Drive, Sycamore Township, OH 45249 (MLS# 1873025) is a Single Family property that was sold at $460,000 on May 06, 2026. This property was listed by Jesica Kim from our Union Centre Regional Office Office.Want to learn more about 11388 Marlette Drive? Do you have questions about finding other Single Family real estate for sale in Sycamore Township? You can browse all Sycamore Township real estate or contact a Coldwell Banker agent to request more information.