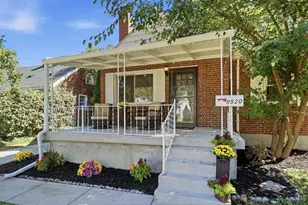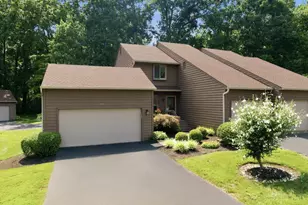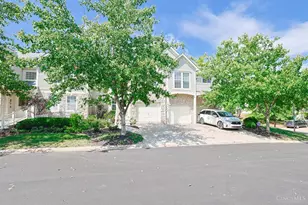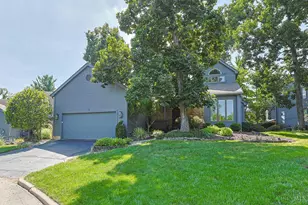
This is a carousel with tiles that activate property listing cards. Use the previous and next buttons to navigate.
1/1
$900,000
This is a carousel with tiles that activate property listing cards. Use the previous and next buttons to navigate.
1/1
Property Description
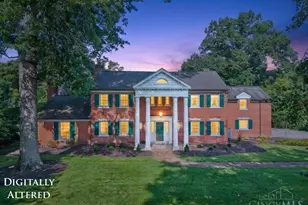
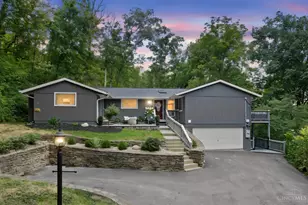
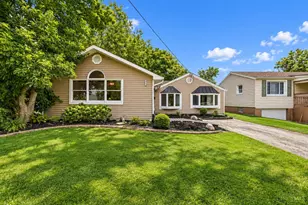
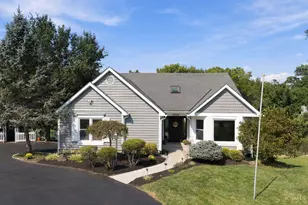
Beautifully remodeled & expanded in Sycamore Township with sought-after Indian Hill Schools! At over 3,000+ finished st. ft. this turnkey home offers a polished, modern feel with hardwood floors, neutral finishes & natural light throughout. The open kitchen, dining & living spaces are designed for easy everyday living & elevated entertaining, featuring quartz counters, abundant cabinetry, a coffee bar & gas fireplace that brings warmth to the dining area. A beamed first-floor office adds style & flexibility, while the 600 sq. ft. rear addition creates a spacious living room with full bath & walkout to the patio & fenced backyard. Upstairs, the private primary suite features a walk-in closet, double vanity, tiled shower, plus three additional large bedrooms & a second updated full bath. The finished lower level offers bonus space for a family room, gym, office or rec area, along with extra storage. Newer furnace and HVAC, rear-access garage storage, too. Nothing left to do but move in!
Full Property Details
Full Property Details for 5260 Autumnwood Dr
General
- Sold For: $900,000
- HOA FEE: $5/month
- HOA FEE FREQ.: Annually
- Status: Closed
- Type: Single Family
- Source: Cincinnati
- MLS ID: 1881287
- Added to Site: 70 day(s) ago
Interior
- Number of Rooms: 11
- Interior Features: Beam Ceiling
- Fireplace: Yes
- Number of Fireplaces: 1
- Fireplace(s): Gas
Rooms
Bathrooms
- Total Bathrooms: 3
- Full Bathrooms: 3
- Primary Bathroom: Shower, Tile Floor, Double Vanity, Window Treatment, Marb/Gran/Slate
- Bathroom 1: Full, Level 2
- Bathroom 2: Full, Level 2
- Bathroom 3: Full, Level 1
Bedrooms
- Total Bedrooms: 4
- Primary Bedroom: Adjoining Bathroom, Walk-In Closet, Window Treatment, Wood Floor, 16 x 15, Level 2, 240 Sq. Ft.
- Bedroom 2: 10 x 13, Level 2, 130 Sq. Ft.
- Bedroom 3: 13 x 11, Level 2, 143 Sq. Ft.
- Bedroom 4: 9 x 12, Level 2, 108 Sq. Ft.
Other Rooms
- Foyer/Entry: Open Foyer, Wood Floor, Level 1, 169 Sq. Ft.
- Living Room: Walk-Out, Window Treatment, Wood Floor, 32 x 15, Level 1, 480 Sq. Ft.
- Kitchen: Pantry, Quartz Counters, Eat-In, Gourmet, Window Treatment, Island, Wood Cabinets, Wood Floor, 31 x 13, 31x13, 403 Sq. Ft.
- Dining Room: Chandelier, Open, Window Treatment, Fireplace, Wood Floor, 13 x 18, Level 1, 234 Sq. Ft.
- Office/Den/Study: 11 x 21, Level 1, 231 Sq. Ft.
- Office: Window Treatment, Wood Floor
- Rec Room: 24 x 20, Lower
- Laundry: 9 x 11, Level 1, 99 Sq. Ft.
Additional Information
- Other Features: 220 Volts, Recessed Lights
Exterior
- Exterior Features: Patio, Porch
Parking
- Garage: Yes
- Attached garage: Yes
- Garage Spaces: 2
- Parking: Driveway
- Garage Description: Garage Attached
Location
- Area: Sycamore Twp.
- County: Hamilton
- Township: Sycamore Twp
- Suburb: Sycamore Twp.
- Cross Streets: Hermitage Lane
- Driving Directions: North on Kenwood Road, right on Batberry, right on Shagbark Dr, left on Autumnwood Drive
School Information
- School District: Indian Hill Ex Vill
- High School District: Indian Hill Ex Vill
Community
- Association: Yes
- Home Owners Assn.: True
- Assoc. Fees Include: AssociationDues
Heating & Cooling
- Central air: Yes
- Cooling Type: Central Air Conditioning, Mini-Split
- Heating Type: Forced Air, Gas
- Heating Fuel: Natural
- Water Heater: Gas
Utilities
- Sewer: Public Sewer
- Water: Public
Structural Information
- Architectural Style: Two Story Transitional
- Exterior Const.: Brick, Vinyl Siding, Other
- Basement: Yes
- Basement Desc.: Full, Finished
- Foundation: Poured
- Roof: Shingle
- Windows: Double Pane, Vinyl, Wood
- Stories/Levels: Two
- Square Feet: 3,195
- Lower: 447 Sq. Ft.
- Year Built: 1970
Lot Features
- Lot Size (Acres): 0.314
- Frontage: City Street
- Zoning: Residential
- Lot Description: Less than .5 Acre
- Fencing (Description): Metal
Financial Considerations
- Sub Lease Exp.: 1800-01-01T00:00:00-05:00
- Association Fee: $65
- Assoc Fee Freq.: Annually
- Semi-Annual Taxes: $4474
Disclosures and Reports
- APN: 600-0093-0194-00
- Property ID: 600-0093-0194-00
Get Pre-Approved Today
Schools
Schools serving 5260 Autumnwood Dr
School District:Indian Hill Exempted Village School District
| Name | Grades | Distance |
|---|---|---|
Indian Hill Primary Elementary School 6207 Drake Road, Cincinnati, OH 45243 | PK-2 | 2.9 mi |
Indian Hill Elementary School 6100 Drake Road, Cincinnati, OH 45243 | 3-5 | 3 mi |
Indian Hill Middle School 6845 Drake Road, Cincinnati, OH 45243 | 6-8 | 2.5 mi |
Indian Hill High School 6865 Drake Road, Cincinnati, OH 45243 | 9-12 | 2.4 mi |
Disclaimer:
School attendance boundaries provided by ATTOM Data Solutions and are for reference only. Contact the school directly to verify enrollment eligibility.
Price & Sales History for 5260 Autumnwood Dr
Date
Details
Price
Change
Source
7/17/2026
Sold
$900,000
1.24%
MLS
6/05/2026
Listed
$889,000
—
MLS
Disclaimer: Historical sales information is derived from public records provided by the county offices. Information is not guaranteed and should be independently verified.
5260 Autumnwood Drive, Sycamore Township, OH 45242 (MLS# 1881287) is a Single Family property that was sold at $900,000 on July 17, 2026. This property was listed by Oyler Hines from our Hyde Park Regional Office.Want to learn more about 5260 Autumnwood Drive? Do you have questions about finding other Single Family real estate for sale in Sycamore Township? You can browse all Sycamore Township real estate or contact a Coldwell Banker agent to request more information.