
This is a carousel with tiles that activate property listing cards. Use the previous and next buttons to navigate.
1/1
$1,000,000
This is a carousel with tiles that activate property listing cards. Use the previous and next buttons to navigate.
1/1
Property Description
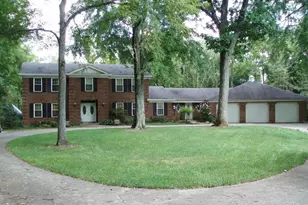
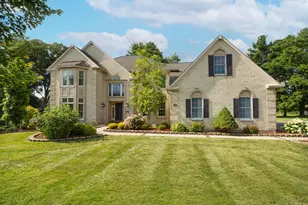
Stunning Brick Home in Indian Hill Schools! Approx 3,872 sq ft of luxurious finished living space on cul-de-sac! Beautiful home offers timeless style, incredible flex flr plan. Remodeled kitchen '03, granite counters, double ovens, gas cooktop, custom cabinetry; upgraded to Thermador appliances '23. Refinished hardwood floors/stairs/banisters main level '16. Family room remodel '19 w/crown molding, Bromwell gas fireplace. Primary bath remodel w/marble counters, Toto fixtures, glass shower, jetted tub, custom cabinets '06. Guest bath updated w/double sinks, limestone counters, glass shower, body jets 06. Heat/AC in 5-car garage with 14-ft ceilings, approx 1,200 sq ft, lift capability, direct bsmt acce All season tiled sunroom addition with heat/AC '03. Laundry renovation with new cabinetry, sink, granite counters, LG oversized washer/dryer '22. LL with custom home theater seating/projector. Office/bar conversion of prior garage & driveway '03. Rare blend of character/function/lifestyle!
Full Property Details
Full Property Details for 9943 Huntersrun Ln
General
- Sold For: $1,000,000
- Status: Closed
- Type: Single Family
- Source: Cincinnati
- MLS ID: 1882378
- Added to Site: 46 day(s) ago
Interior
- Number of Rooms: 11
- Rooms/Areas: 4 Season Room, Media Room, Other
- Interior Features: Crown Molding, Natural Woodwork
- Fireplace: Yes
- Number of Fireplaces: 1
- Fireplace(s): Gas
- Appliances: Convection Oven, Dishwasher, Double Oven, Dryer, Garbage Disposal, Gas Cooktop, Microwave, Refrigerator, Washer
Rooms
Bathrooms
- Total Bathrooms: 3
- Full Bathrooms: 2
- Half Bathrooms: 1
- Primary Bathroom: Built-In Shower Seat, Shower, Tile Floor, Double Vanity, Tub, Window Treatment, Marb/Gran/Slate
- Bathroom 1: Full, Level 2
- Bathroom 2: Full, Level 2
- Bathroom 3: Partial, Level 1
Bedrooms
- Total Bedrooms: 4
- Primary Bedroom: Adjoining Bathroom, Walk-In Closet, Wall-to-Wall Carpet, 16 x 16, Level 2, 256 Sq. Ft.
- Bedroom 2: 14 x 13, Level 2, 182 Sq. Ft.
- Bedroom 3: 15 x 11, Level 2, 165 Sq. Ft.
- Bedroom 4: 14 x 14, Level 2, 196 Sq. Ft.
Other Rooms
- Foyer/Entry: Closet, Wood Floor, Level 1, 143 Sq. Ft.
- Living Room: Wall-to-Wall Carpet, 15 x 16, Level 1, 240 Sq. Ft.
- Family Room: Fireplace, Wood Floor, 23 x 14, Level 1, 322 Sq. Ft.
- Kitchen: Pantry, Counter Bar, Solid-Surface Counter, Eat-In, Gourmet, Window Treatment, Island, Wood Cabinets, Wood Floor, Marble/Granite/Slate, 23 x 12, 23x12, 276 Sq. Ft.
- Dining Room: Chair Rail, Chandelier, Window Treatment, Wood Floor, 14 x 12, Level 1, 168 Sq. Ft.
- Breakfast Room: 10 x 10, Level 1, 100 Sq. Ft.
- Office/Den/Study: 18 x 22, Level 1, 396 Sq. Ft.
- Office: Walk-Out, Wall-to-Wall Carpet, Window Treatment
- Rec Room: 20 x 22, Lower
- Laundry: 12 x 8, Level 1, 96 Sq. Ft.
Additional Information
- Other Features: 220 Volts, Ceiling Fan
Exterior
- Exterior Features: Cul de sac, Deck, Hot Tub, Patio
Parking
- Garage: Yes
- Attached garage: Yes
- Garage Spaces: 4
- Parking: Off-Street Parking, Driveway
- Garage Description: Built-In, Oversized, Garage Attached, Heated
Location
- Area: Symmes Twp.
- County: Hamilton
- Township: Symmes Twp
- Suburb: Symmes Twp.
- Driving Directions: Humphrey Rd to Huntersrun Ln
School Information
- School District: Indian Hill Ex Vill
- High School District: Indian Hill Ex Vill
Community
- Home Owners Assn.: False
Heating & Cooling
- Central air: Yes
- Cooling Type: Central Air Conditioning
- Heating Type: Gas
- Heating Fuel: At Street
- Water Heater: Gas
Utilities
- Sewer: Public Sewer
- Water: Public
Structural Information
- Architectural Style: Two Story Traditional
- Exterior Const.: Brick
- Basement: Yes
- Basement Desc.: Full, Partially Finished, Concrete Floor, Walk-Out, Wall-to-Wall Carpet
- Foundation: Poured
- Roof: Shingle
- Windows: Vinyl
- Stories/Levels: Two
- Square Feet: 3,364
- Lower: 1,527 Sq. Ft.
- Year Built: 1986
Lot Features
- Lot Size (Acres): 0.594
- Frontage: City Street
- Zoning: Residential
- Lot Description: .5 to .9 Acres
Financial Considerations
- Sub Lease Exp.: 1800-01-01T00:00:00-05:00
- Semi-Annual Taxes: $5658
Disclosures and Reports
- APN: 620-0160-0267-00
- Property ID: 620-0160-0267-00
Get Pre-Approved Today
Schools
Schools serving 9943 Huntersrun Ln
School District:Indian Hill Exempted Village School District
| Name | Grades | Distance |
|---|---|---|
Indian Hill Primary Elementary School 6207 Drake Road, Cincinnati, OH 45243 | PK-2 | 4.2 mi |
Indian Hill Elementary School 6100 Drake Road, Cincinnati, OH 45243 | 3-5 | 4.3 mi |
Indian Hill Middle School 6845 Drake Road, Cincinnati, OH 45243 | 6-8 | 3.8 mi |
Indian Hill High School 6865 Drake Road, Cincinnati, OH 45243 | 9-12 | 3.7 mi |
Disclaimer:
School attendance boundaries provided by ATTOM Data Solutions and are for reference only. Contact the school directly to verify enrollment eligibility.
Price & Sales History for 9943 Huntersrun Ln
Date
Details
Price
Change
Source
7/20/2026
Sold
$1,000,000
-9.08%
MLS
6/24/2026
Price Reduced
$1,099,900
-12%
MLS
6/15/2026
Listed
$1,249,900
—
MLS
Disclaimer: Historical sales information is derived from public records provided by the county offices. Information is not guaranteed and should be independently verified.
9943 Huntersrun Lane, Symmes Township, OH 45242 (MLS# 1882378) is a Single Family property that was sold at $1,000,000 on July 20, 2026. This property was listed by Julia Packer-Wesselkamper from our Central Regional Office.Want to learn more about 9943 Huntersrun Lane? Do you have questions about finding other Single Family real estate for sale in Symmes Township? You can browse all Symmes Township real estate or contact a Coldwell Banker agent to request more information.