This is a carousel with tiles that activate property listing cards. Use the previous and next buttons to navigate.
1/1
$347,000
This is a carousel with tiles that activate property listing cards. Use the previous and next buttons to navigate.
1/1
Property Description
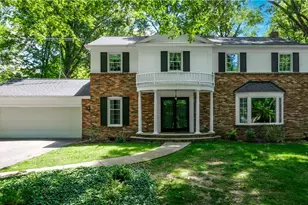
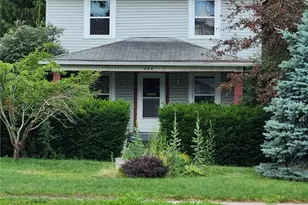
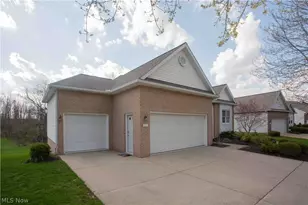
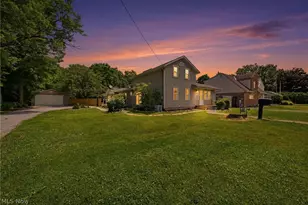
Welcome home to this spacious 4 bedroom, 2 1/2 bath one-owner home filled with timeless character, exceptional craftsmanship, and generous living space. Rich hardwood flooring, beautiful woodwork, custom built-ins, wood-beamed ceilings, and a stunning wood staircase showcase the quality and attention to detail found throughout the home. The inviting foyer opens to a formal living room with a recently replaced bay window. The formal dining room is ideal for entertaining, while the kitchen offers a pantry, wall oven, a broom closet, and ample workspace. The cozy family room is highlighted by exposed wood beams, hardwood floors, and a wood-burning fireplace. A private den/home office with quality built-in cabinetry provides a quiet workspace, and a mudroom connects to the oversized two-car attached garage. Enjoy the large, tree-lined yard with a covered patio, brick patio, and natural gas grill hookup, perfect for relaxing or entertaining. Upstairs are four spacious bedrooms with hardwood flooring, including a large owner's suite with private deck access, dual closets, and an en-suite bath with a tub/shower combination. The hall bath features a double vanity and separate walk-in shower. Ample closet space and storage can be found throughout the home. The partially finished basement adds flexible living space and additional room for storage. Major updates include furnace and central air (2014), hot water tank (2017), roof (2019), flat porch roof (2015), basement floor (2019), main electrical breaker (2017), subpanel replacement, sump pump and discharge line (2023), interior waterproofing with transferable warranty, exterior waterproofing, kitchen water line replacement (2026), and a replaced gas line to the natural gas grill (2024). This well-cared-for home offers a rare combination of quality craftsmanship, classic architectural details, generous room sizes, and significant mechanical updates.
Full Property Details
Full Property Details for 504 Vinewood Ave
General
- Sold For: $347,000
- Taxes: $4,797 (2025)
- Status: Closed
- Type: Single Family
- Source: 505
- MLS ID: 5221825
- Added to Site: 66 day(s) ago
Interior
- Number of Rooms: 7
- Fireplace: Yes
- Number of Fireplaces: 1
- Fireplace(s): Wood Burning
- Appliances: Built-In Oven, Dryer, Dishwasher, Microwave, Range, Refrigerator, Washer
Rooms
Bathrooms
- Total Bathrooms: 3
- Full Bathrooms: 2
- Half Bathrooms: 1
- Main Floor Baths: 1
Bedrooms
- Total Bedrooms: 4
Exterior
- Porch/Patio/Deck: Covered
Parking
- Garage: Yes
- Attached garage: Yes
- Garage Spaces: 2
- Parking Features: Attached, Garage
Location
- County: Summit
- Township: Tallmadge
- Subdivision: Knollwood Estates
- Driving Directions: Howe Avenue to Vinewood Avenue.
School Information
- Elem School District: Tallmadge CSD - 7715
- Midd School District: Tallmadge CSD - 7715
- High School District: Tallmadge CSD - 7715
Heating & Cooling
- Central air: Yes
- Air Conditioning: Yes
- Cooling Type: Central Air
- Heating Type: Forced Air
Utilities
- Sewer: Public Sewer
- Water: Public
Structural Information
- Architectural Style: Colonial
- Construction: Aluminum Siding, Brick
- Basement: Yes
- Basement Desc.: Partially Finished
- Roof: Asphalt, Fiberglass
- Stories/Levels: 2
- Square Feet: 2,618
- Living Area: 2,618 Sq. Ft.
- Finished Above Grnd: 2,618 Sq. Ft.
- Year Built: 1967
- Year Built Source: Public Records
Lot Features
- Lot Size (Acres): 0.4672
- Lot Size: .4672
- Lot Size Source: Assessor
Financial Considerations
- Tax Amount: $4,797
- Tax Year: 2025
- Terms: Cash, Conventional, FHA, VA Loan
Disclosures and Reports
- Special Conditions: Estate
- Legal Description: KNOLLWOOD ESTATES LOT 139 S 70 FT & 138 N 40 FT
- Property ID: 6006512
Listed by RE/MAX Trends Realty, Anna Graham
Sold by Real of Ohio, Kadan Johnson

Get Pre-Approved Today
Schools
Schools serving 504 Vinewood Ave
School District:Tallmadge City School District
| Name | Grades | Distance |
|---|---|---|
Munroe Elementary School 480 East Avenue, Tallmadge, OH 44278 | K-5 | 1.6 mi |
Tallmadge Middle School 484 East Avenue, Tallmadge, OH 44278 | 6-8 | 1.6 mi |
Tallmadge High School 140 North Munroe Road, Tallmadge, OH 44278 | 9-12 | 1.8 mi |
Disclaimer:
School attendance boundaries provided by ATTOM Data Solutions and are for reference only. Contact the school directly to verify enrollment eligibility.
Price & Sales History for 504 Vinewood Ave
Date
Details
Price
Change
Source
7/28/2026
Sold
$347,000
-0.86%
MLS
6/25/2026
Listed
$350,000
—
MLS
Disclaimer: Historical sales information is derived from public records provided by the county offices. Information is not guaranteed and should be independently verified.
504 Vinewood Avenue, Tallmadge, OH 44278 (MLS# 5221825) is a Single Family property that was sold at $347,000 on July 28, 2026. Want to learn more about 504 Vinewood Avenue? Do you have questions about finding other Single Family real estate for sale in Tallmadge? You can browse all Tallmadge real estate or contact a Coldwell Banker agent to request more information.