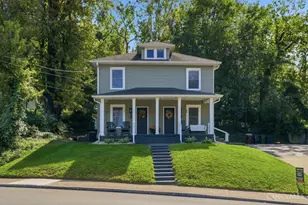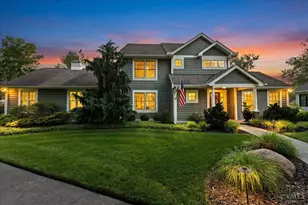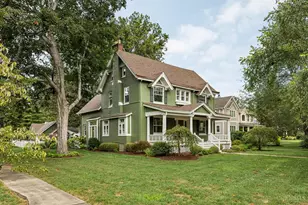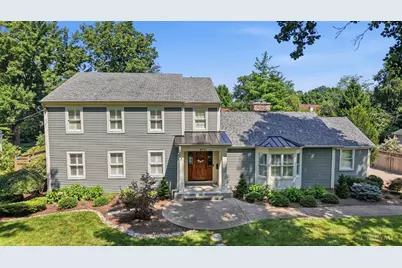

This is a carousel with tiles that activate property listing cards. Use the previous and next buttons to navigate.
$1,450,000 Just Listed
This is a carousel with tiles that activate property listing cards. Use the previous and next buttons to navigate.
Full Property Details for 811 Myrtle Ave
General
- Price: $1,450,000
- Status: Active
- Type: Single Family
- Source: Cincinnati
- MLS ID: 1886813
- Updated: Today (7/17/2026)
- Added to Site: Today
Interior
- Number of Rooms: 13
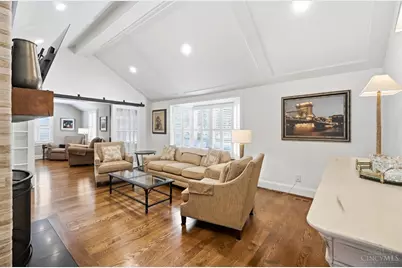
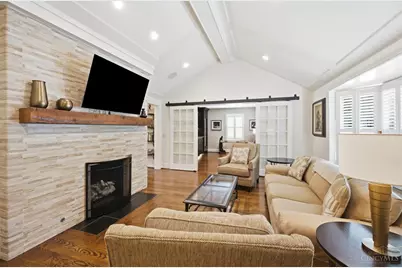
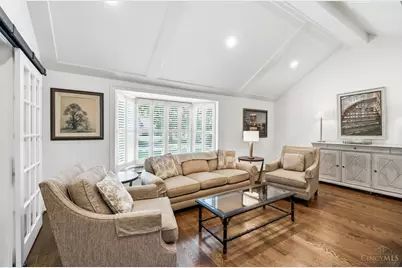
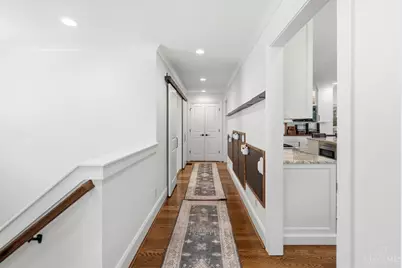
- Interior Features: Heated Floors, Multi-Panel Doors, Natural Woodwork, Vaulted Ceiling
- Fireplace: Yes
- Number of Fireplaces: 1
- Fireplace(s): Stone, Gas
- Appliances: Dishwasher, Garbage Disposal, Microwave, Oven/Range, Refrigerator, Trash Compactor
Rooms
Bathrooms
- Total Bathrooms: 5
- Full Bathrooms: 4
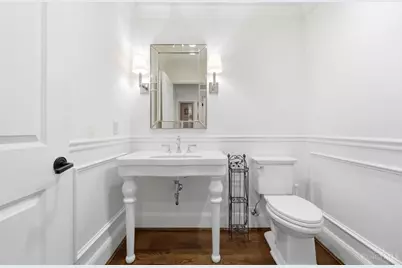
- Half Bathrooms: 1
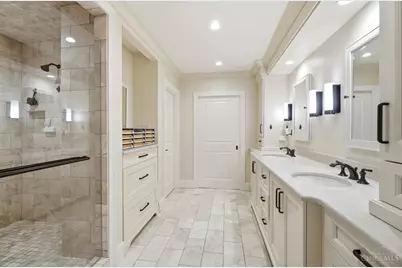
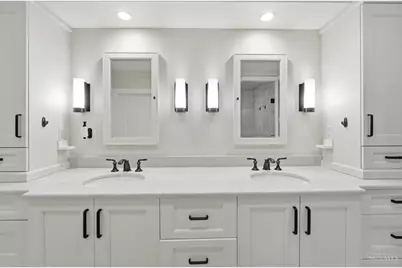
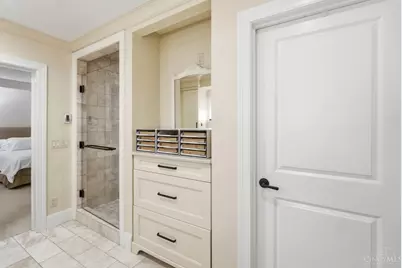
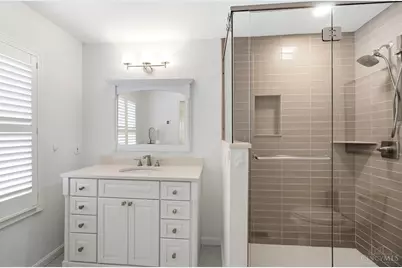
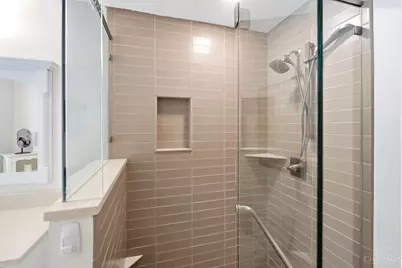
- Primary Bathroom: Shower, Tile Floor, Heated Floors, Marb/Gran/Slate
- Bathroom 1: Full, Level 1
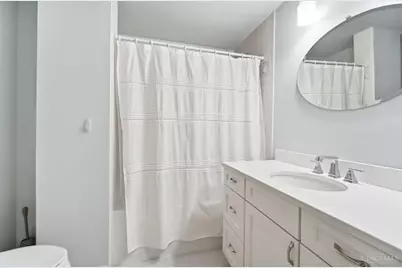
- Bathroom 2: Full, Level 2
- Bathroom 3: Full, Level 2
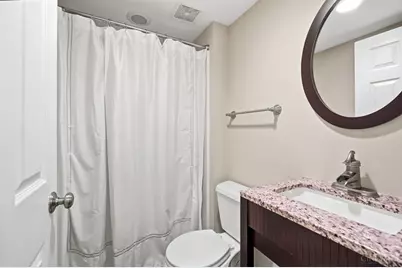
- Bathroom 4: Full, Lower
Bedrooms
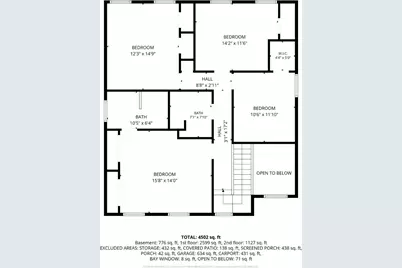
- Total Bedrooms: 5
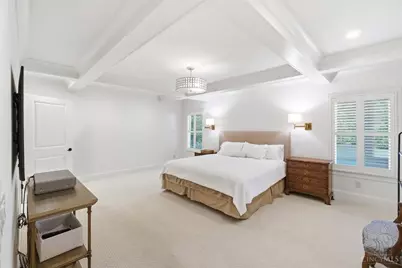
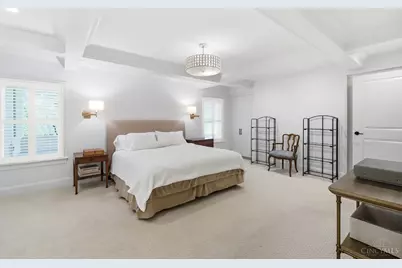
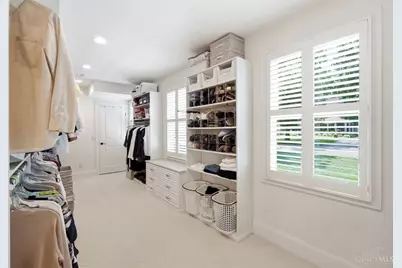
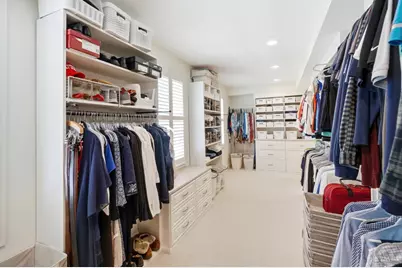
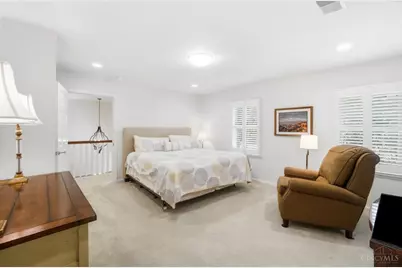
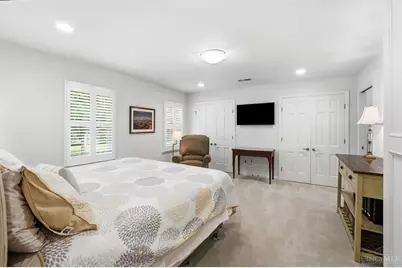
- Primary Bedroom: Adjoining Bathroom, Walk-In Closet, Dressing Area, Wall-to-Wall Carpet, 19 x 15, Level 1, 285 Sq. Ft.
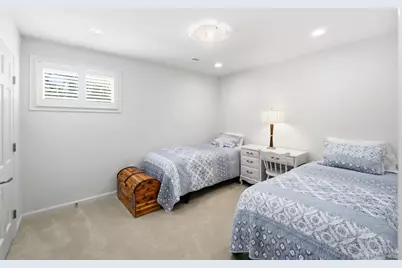
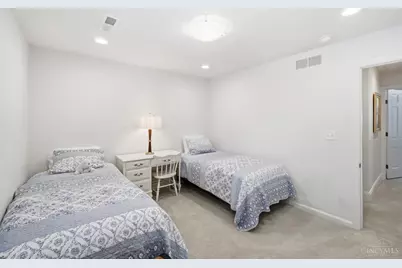
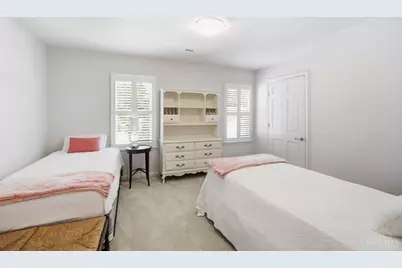
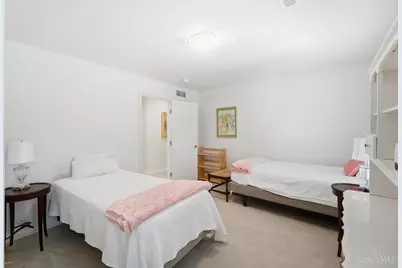
- Bedroom 2: 18 x 15, Level 2, 270 Sq. Ft.
- Bedroom 3: 15 x 13, Level 2, 195 Sq. Ft.
- Bedroom 4: 14 x 12, Level 2, 168 Sq. Ft.
- Bedroom 5: 12 x 11, Level 2, 132 Sq. Ft.
Other Rooms
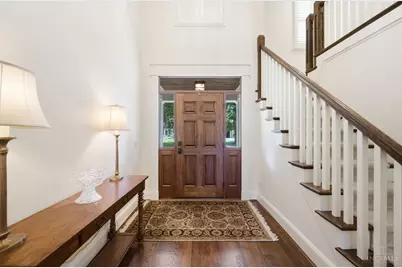
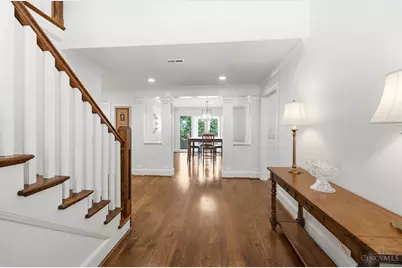
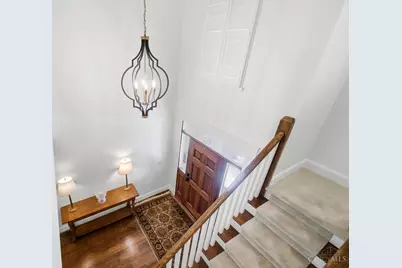
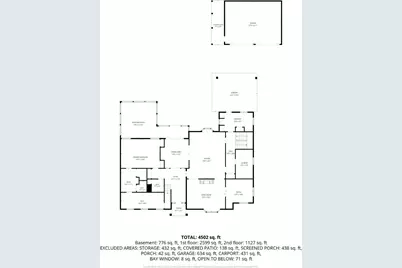
- Foyer/Entry: Closet, Transom/Sidelit, Wood Floor, Level 1
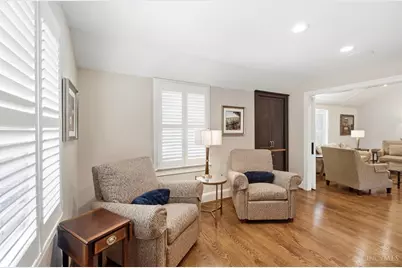
- Family Room: Fireplace, Wood Floor, Other, 18 x 17, Level 1, 306 Sq. Ft.
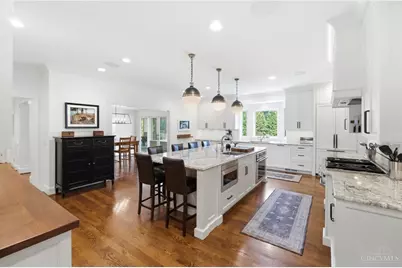
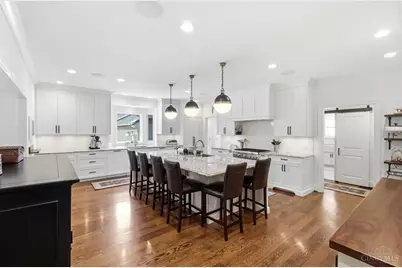
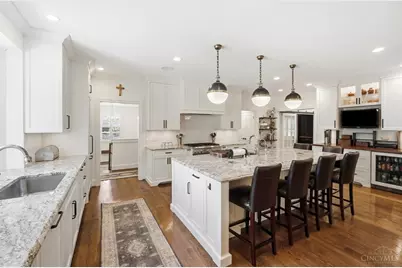
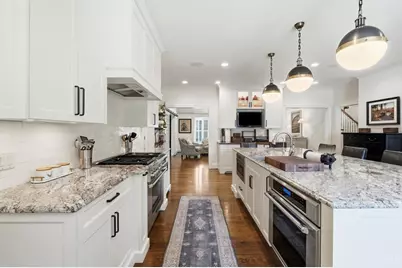
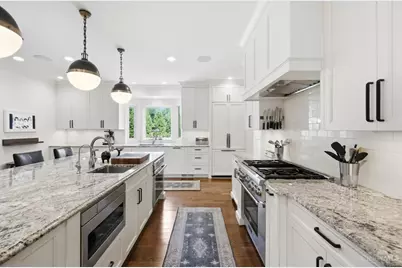
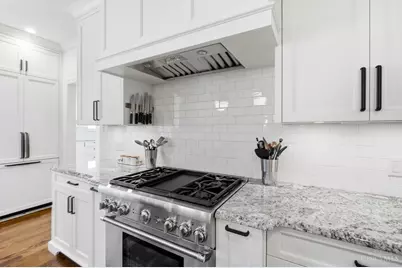
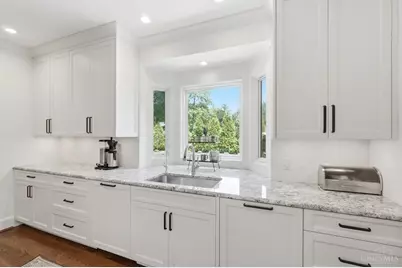
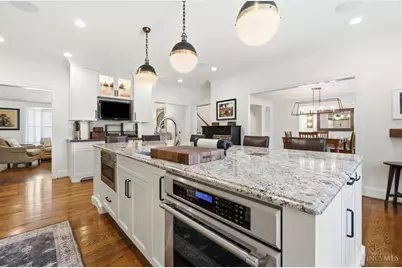
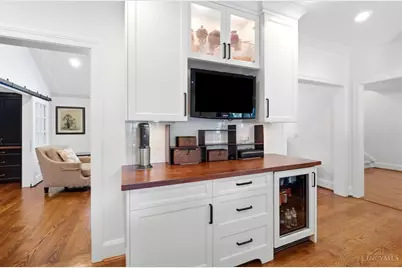
- Kitchen: Pantry, Counter Bar, Eat-In, Gourmet, Island, Wood Cabinets, Wood Floor, Marble/Granite/Slate, 18 x 23, 18x23, 414 Sq. Ft.
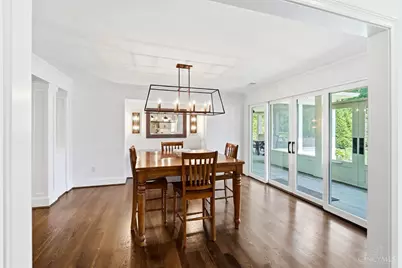
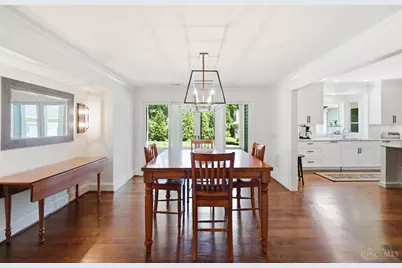
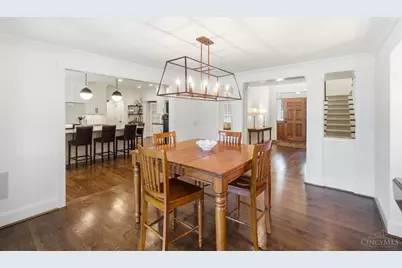
- Dining Room: Chandelier, Walk-Out, Wood Floor, 15 x 12, Level 1, 180 Sq. Ft.
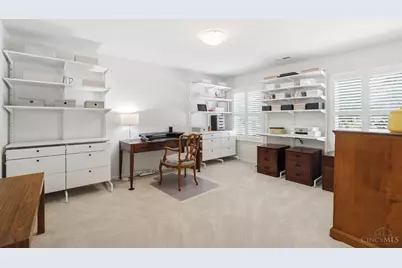
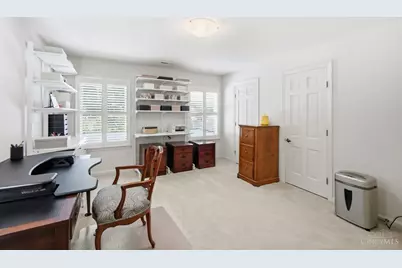
- Office/Den/Study: 14 x 15, Level 1, 210 Sq. Ft.
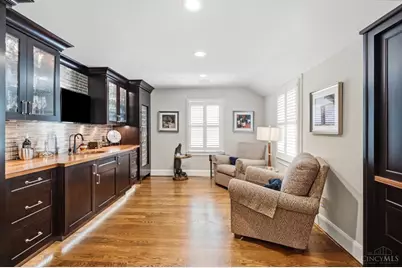
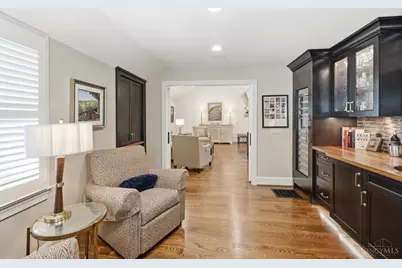
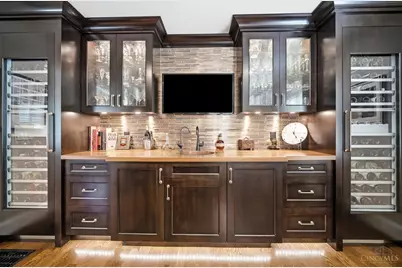
- Office: Wet/Dry Bar, Wood Floor
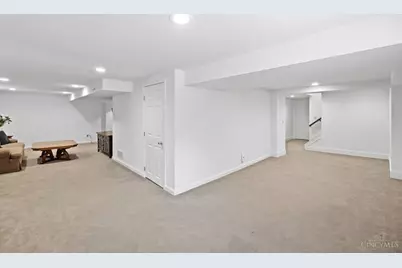
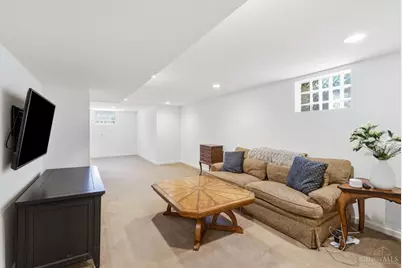
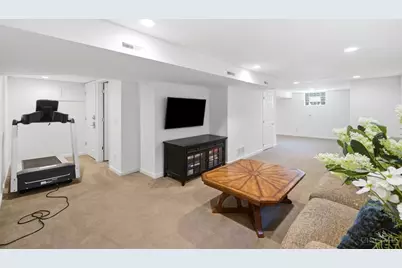
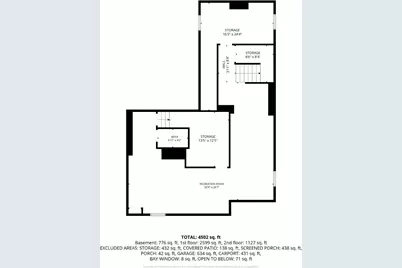
- Rec Room: 32 x 26, Lower
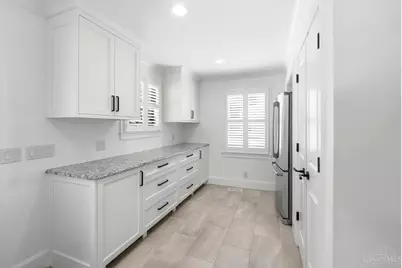
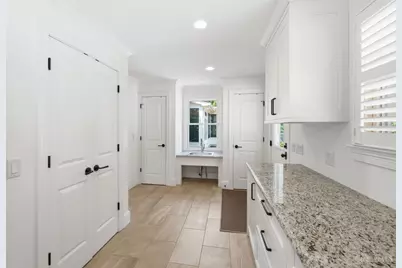
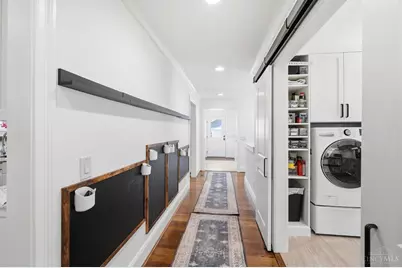
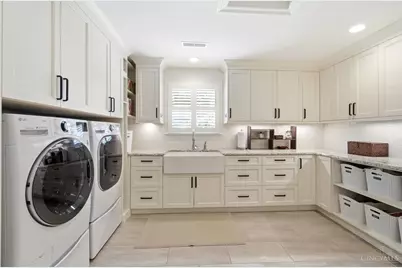
- Laundry: 12 x 14, Level 1, 168 Sq. Ft.
Exterior
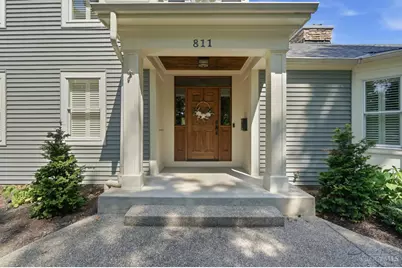
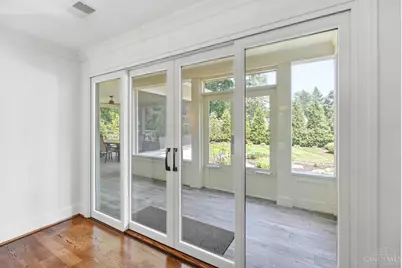
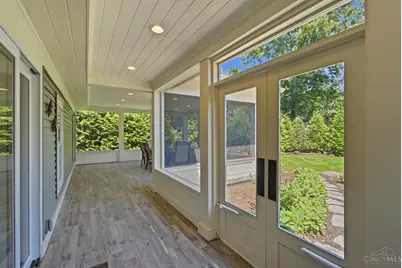
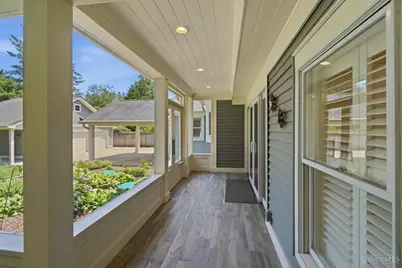
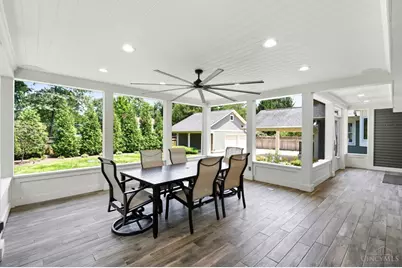
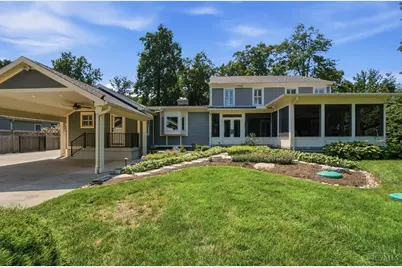
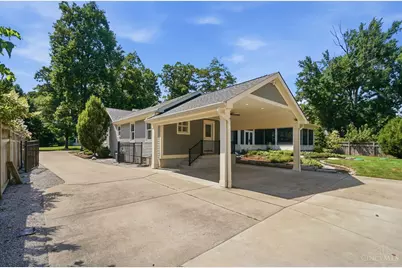
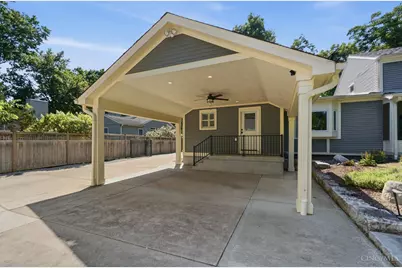
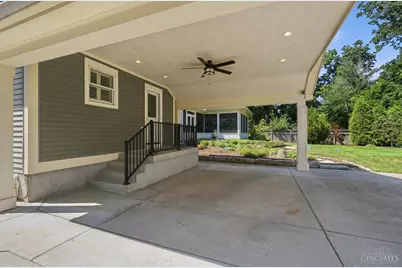
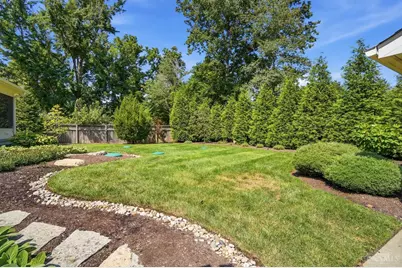
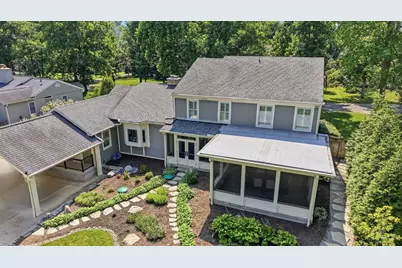
- Exterior Features: Cul de sac, Enclosed Porch, Porch
Parking
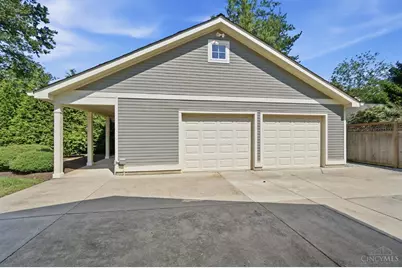
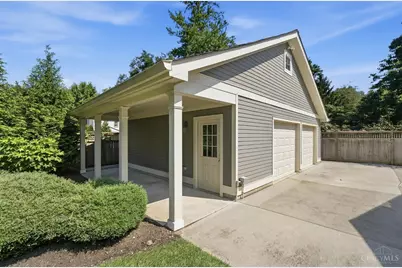
- Garage: Yes
- Garage Spaces: 2
- Parking: Driveway
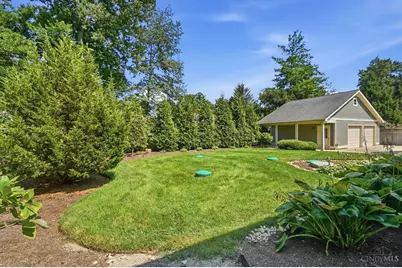
- Garage Description: Oversized, Garage Detached
Location
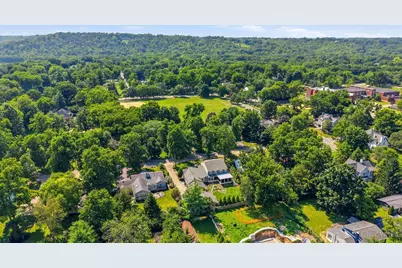
- Area: Terrace Park
- County: Hamilton
- Township: Terrace Park Vlg
- Suburb: Terrace Park
- Driving Directions: Elm to Stanton to Myrtle. Home on left on dead end side.
School Information
- School District: Mariemont City SD
- High School District: Mariemont City SD
Community
- Home Owners Assn.: False
Heating & Cooling
- Central air: Yes
- Cooling Type: Central Air Conditioning
- Heating Type: Electric, Forced Air, Gas
- Heating Fuel: Natural
- Water Heater: Gas
Utilities
- Sewer: Septic Tank
- Water: Public
Structural Information
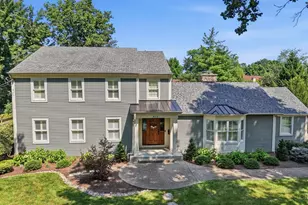
- Architectural Style: Two Story Traditional
- Description/Design: Single Family
- Exterior Const.: Vinyl Siding
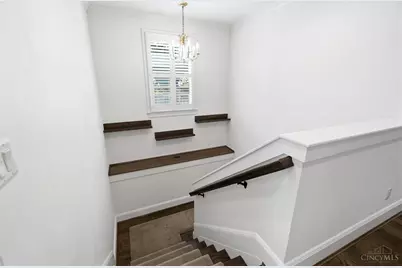
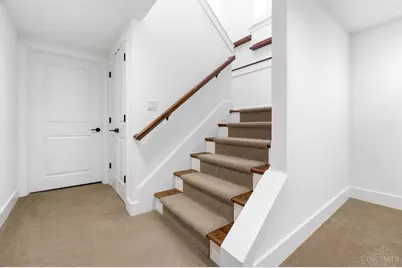
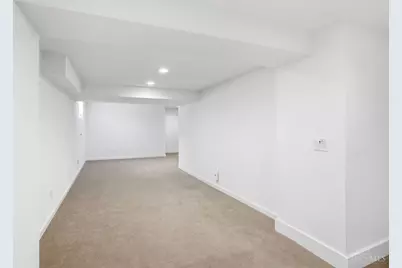
- Basement: Yes
- Basement Desc.: Full, Partially Finished, Wall-to-Wall Carpet, Glass Block Windows
- Foundation: Poured
- Roof: Shingle
- Windows: Double-Hung, Insulated
- Stories/Levels: Two
- Square Feet: 4,517
- Year Built: 1939
Lot Features
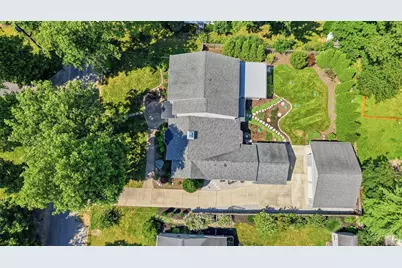
- Lot Size (Acres): 0.344
- Lot Dimensions: 101 x 145
- Zoning: Residential
- Lot Description: Less than .5 Acre
- Fencing (Description): Metal, Wood
Financial Considerations
- Semi-Annual Taxes: $13098
Disclosures and Reports
- APN: 521-0006-0084-00
Schools serving 811 Myrtle Ave
| Name | Grades | Distance |
|---|---|---|
Terrace Park Elementary School 723 Elm Avenue, Terrace Park, OH 45174 | PK-6 | 0.2 mi |
Mariemont Junior High School 3847 Southern Avenue, Cincinnati, OH 45227 | 7-8 | 4.8 mi |
Mariemont High School 1 Warrior Way, Cincinnati, OH 45227 | 9-12 | 3.1 mi |
Price & Sales History for 811 Myrtle Ave
Tax History for 811 Myrtle Ave
Estimate the Cost for 811 Myrtle Ave
811 Myrtle Avenue, Terrace Park, OH 45174 (MLS# 1886813) is a Single Family property with 5 bedrooms, 4 full bathrooms and 1 partial bathroom. 811 Myrtle Avenue is currently listed for $1,450,000 and was received on July 17, 2026. This property is listed by Reed and Roe from our Hyde Park Regional Office.Want to learn more about 811 Myrtle Avenue? Do you have questions about finding other Single Family real estate for sale in Terrace Park? You can browse all Terrace Park real estate or contact a Coldwell Banker agent to request more information.