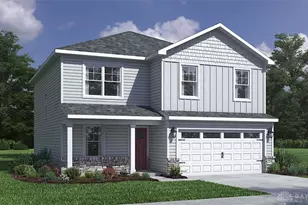
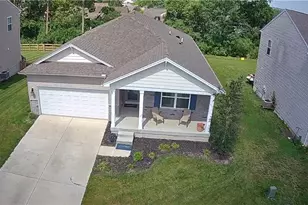
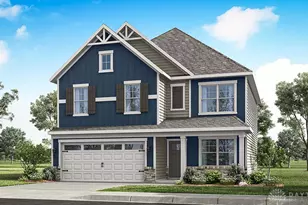
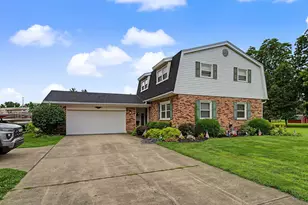
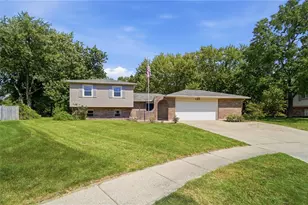
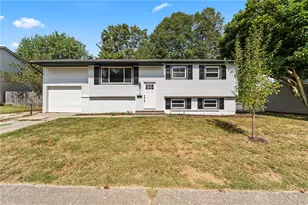
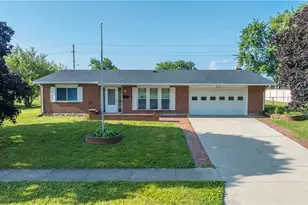
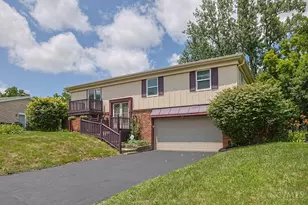
This is a carousel with tiles that activate property listing cards. Use the previous and next buttons to navigate.
1/1
$382,500
This is a carousel with tiles that activate property listing cards. Use the previous and next buttons to navigate.
1/1
Property Description
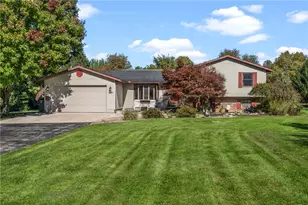
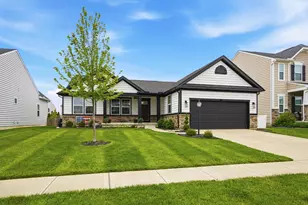
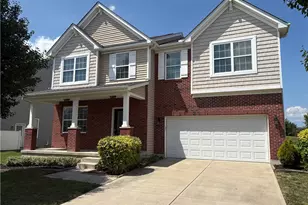
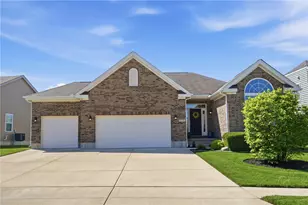
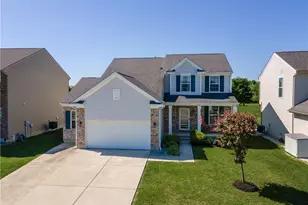
Welcome to this gorgeous 4-bedroom, 3-full-bath ranch with over 3,000 square feet of living space with a finished basement, located in the highly desirable Carriage Trails community! This beautifully maintained home offers the perfect blend of modern luxury and everyday comfort, featuring an open-concept floor plan, neutral, gorgeous flooring, and recessed lighting throughout. A large covered front porch and attractive newer landscaping welcome you inside to a desirable split-bedroom layout designed for both privacy and functionality. The stunning kitchen is truly the heart of the home, showcasing granite countertops, upgraded cabinetry, stainless steel appliances, a pantry, and a large island that opens seamlessly to the breakfast area and spacious great room and living room area with new electric f/p-ideal for entertaining family and friends. The primary suite is a true retreat, offering a large walk-in closet, dual vanities, and a luxurious walk-in shower with dual shower heads and built-in seating. Two additional bedrooms and a full bath are located on the main level, along with a convenient laundry room just off the kitchen leading to the attached 2-car garage. The full finished basement expands your living space with a large family room, recreation area, 4th bedroom with egress, full bath, and a massive storage room with plastic shelving staying -providing incredible versatility for any lifestyle. Step outside to enjoy the nicely sized yard perfect for relaxing or entertaining, plus added concrete patio along with a newly built? Amish 16 x14 Covered pavilon w pull down tv, lights + sound bar, and Amish built 12 x 10 shed 2024, landscaping, wifi control exterior holiday lighting, wifi garage door opener, fireplace added, refrigerator, radon system added. Located in a peaceful neighborhood with walking trails, yet close to shopping, dining, and major highways, this home truly has it all. You will be impressed-schedule your private showing today!
Full Property Details
Full Property Details for 1200 Scarlet Oak Dr
General
- Sold For: $382,500
- HOA FEE: $25/month
- HOA FEE FREQ.: Quarterly
- Status: Closed
- Type: Single Family
- Source: 506
- MLS ID: 958160
- Added to Site: 65 day(s) ago
Interior
- Number of Rooms: 13
- Interior Features: Ceiling Fan(s), Granite Counters, High Speed Internet, Kitchen Island, Kitchen/Family Room Combo, Pantry, Walk-In Closet(s)
- Fireplace: Yes
- Number of Fireplaces: 1
- Fireplace(s): Electric, One
- Appliances: Dishwasher, Disposal, Microwave, Range, Refrigerator, Gas Water Heater
Rooms
Bathrooms
- Total Bathrooms: 3
- Full Bathrooms: 3
- Main Floor Baths: 2
Bedrooms
- Total Bedrooms: 4
Additional Information
- Shared Amenities: Trail(s)
- Security/Safety: Smoke Detector(s)
Exterior
- Exterior Features: Fence, Porch, Patio
- Porch/Patio/Deck: Patio, Porch
Parking
- Garage: Yes
- Attached garage: Yes
- Garage Spaces: 2
- Parking Features: Attached, Garage, Two Car Garage, Garage Door Opener, Storage
Location
- County: Miami
- Subdivision: Carriage Trails Ph 5 Sec 4
School Information
- Elem School District: Bethel
- Midd School District: Bethel
- High School District: Bethel
Community
- Association: Yes
Heating & Cooling
- Central air: Yes
- Air Conditioning: Yes
- Cooling Type: Central Air
- Heating Type: Forced Air, Natural Gas
Utilities
- Sewer: Storm Sewer
- Water: Public
- Cable Available: Yes
- Utility Description: Natural Gas Available, Sewer Available, Water Available, Cable Available
Structural Information
- Construction: Stone, Vinyl Siding
- Basement: Yes
- Basement Desc.: Full, Finished
- Windows: Double Hung
- Stories/Levels: 1
- Square Feet: 3,089
- Sq. Ft. Source: Assessor
- Living Area: 3,089 Sq. Ft.
- Year Built: 2018
Lot Features
- Lot Size (Acres): 0.189
- Lot Size (Sq. Ft.): 8,233
- Lot Size: 8233
- Lot Size Source: Assessor
- Lot Dimensions: 60 x 138
- Fence: Yes
- Zoning: Residential
- Fencing (Description): Partial
Financial Considerations
- For Sale/Rent/Lease: For Sale
- Association Fee: $74
- Assoc Fee Freq.: Quarterly
Disclosures and Reports
- Legal Description: IL 1122 CARRIAGE TRAILS SEC 4 PH V
- Property ID: P48002573
Listed by Coldwell Banker Heritage (937) 890-2200, Lisa Nishwitz (937) 266-3440
Sold by eXp Realty (866) 212-4991, Amanda Wilson

Get Pre-Approved Today
Schools
Schools serving 1200 Scarlet Oak Dr
School District:Bethel Local School District
| Name | Grades | Distance |
|---|---|---|
Bethel Elementary School 7490 State Route 201, Tipp City, OH 45371 | K-5 | 2.5 mi |
Bethel Junior High School 7490 State Route 201, Tipp City, OH 45371 | 6-8 | 2.5 mi |
Bethel High School 7490 State Route 201, Tipp City, OH 45371 | 9-12 | 2.5 mi |
Disclaimer:
School attendance boundaries provided by ATTOM Data Solutions and are for reference only. Contact the school directly to verify enrollment eligibility.
Price & Sales History for 1200 Scarlet Oak Dr
Date
Details
Price
Change
Source
6/30/2026
Sold
$382,500
-3.38%
MLS
5/07/2026
Listed
$395,900
—
MLS
Disclaimer: Historical sales information is derived from public records provided by the county offices. Information is not guaranteed and should be independently verified.
1200 Scarlet Oak Drive, Tipp City, OH 45371 (MLS# 958160) is a Single Family property that was sold at $382,500 on June 30, 2026. Want to learn more about 1200 Scarlet Oak Drive? Do you have questions about finding other Single Family real estate for sale in Tipp City? You can browse all Tipp City real estate or contact a Coldwell Banker agent to request more information.