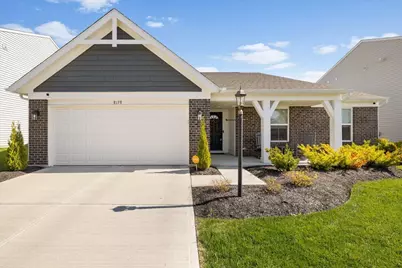
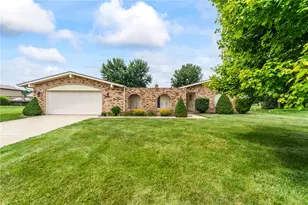
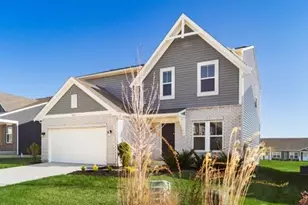
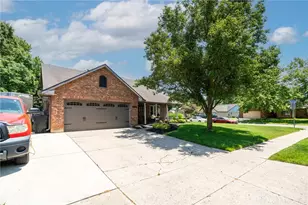
Full Property Details for 8178 Cherry Birch Dr
General
- Sold For: $345,000
- HOA FEE: $25/month
- HOA FEE FREQ.: Quarterly
- Taxes: $1,885 (2024)
- Status: Closed
- Type: Single Family
- Source: 507
- MLS ID: 1044852
- Added to Site: 189 day(s) ago
Interior
- Number of Rooms: 9
- Interior Features: Walk-In Closet(s), Ceiling Fan(s)
- Fireplace: Yes
- Fireplace(s): Electric
- Appliances: Disposal, Microwave, Range, Refrigerator, Water Softener Owned
Rooms
- Total Bathrooms: 2
- Full Bathrooms: 2
Exterior
- Porch/Patio/Deck: Porch, Patio
Parking
- Garage: Yes
- Attached garage: Yes
- Garage Spaces: 2
- Parking Features: Attached
Location
- Area: 709 Bethel
- County: Miami
- Township: Inside City Limits
- Development Name: Carriage Trls Ph V Sec 2
- Subdivision: Carriage Trls Ph V Sec 2
- Driving Directions: Brandt Pike to Carriage Trails Pkwy, roundabout to Red Buckeye Dr, left on Buckthorn Way, right on Cherry Birch. House on right.
School Information
- School District: 5501 Bethel LSD
- High School District: 5501 Bethel LSD
Community
- Association: Yes
- Assoc. Fees Include: Other
Heating & Cooling
- Central air: Yes
- Air Conditioning: Yes
- Cooling Type: Central Air
- Heating Type: Natural Gas
Utilities
- Sewer: Public Sewer
- Water: Supplied Water
- Utility Description: Natural Gas Connected, Sewer Connected
Structural Information
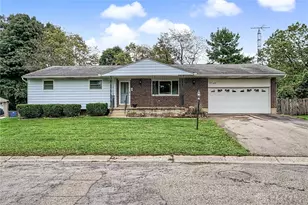
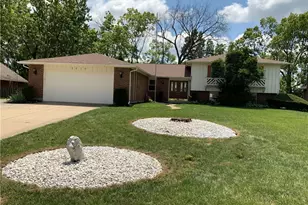
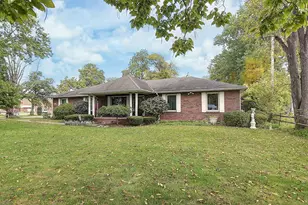
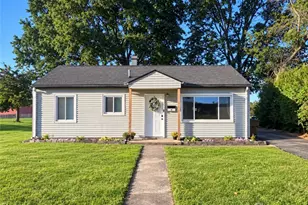
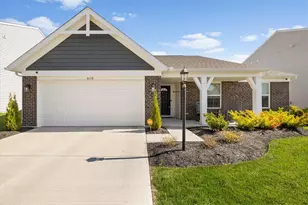
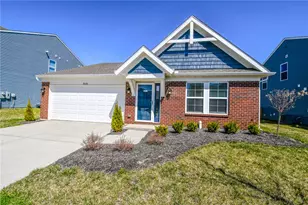
- Architectural Style: American, Ranch
- Structure Type: House
- Exterior Const.: Brick, Vinyl Siding
- Basement Desc.: None
- Windows: Window Coverings
- Square Feet: 1,652
- Year Built: 2023
Lot Features
- Lot Size (Acres): 0.17
- Lot Size (Sq. Ft.): 7,405.2
- Lot Dimensions: 59 x 130 x 59 x 130
- Lot Features: Residential Lot
- Zoning: Residential
Financial Considerations
- Association Fee: Yes
- Association Fee: $74
- Assoc Fee Freq.: Quarterly
- Tax Amount: $1,885
- Tax Year: 2024
- Terms: Cash, Conventional, VA Loan
Disclosures and Reports
Listed by Alicia Barlow
Sold by JOHN DOE (NON-WRIST MEMBER)