This is a carousel with tiles that activate property listing cards. Use the previous and next buttons to navigate.
1/1
$375,000
This is a carousel with tiles that activate property listing cards. Use the previous and next buttons to navigate.
1/1
Property Description
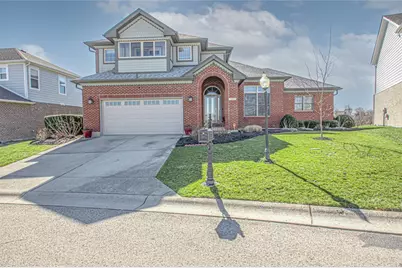
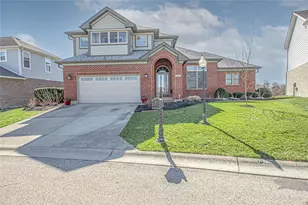
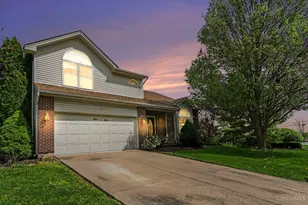
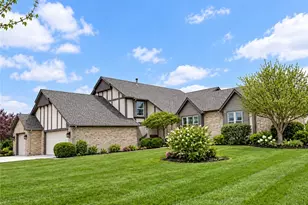
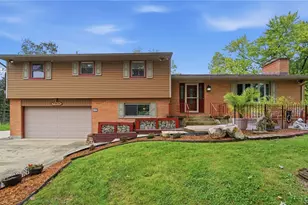
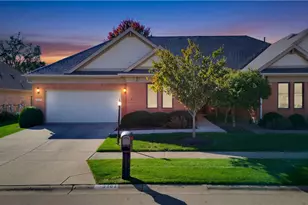
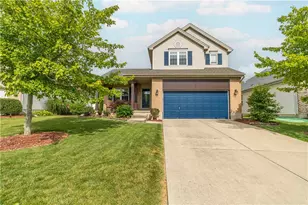
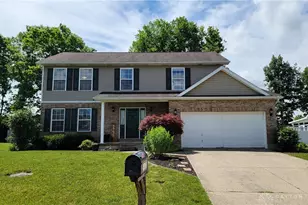
This impressive custom-built brick 2 story offers over 3,000 sq. ft. of beautifully designed living space overlooking the first hole of Gray Wolf Golf Course. The elegant exterior is highlighted by a charming brick front porch with arched entrance that welcomes you inside. The dramatic two story foyer features rich wood floors that continue through most of the main floor. Just off the foyer is the formal sunken Living Room featuring a stunning see-through gas fireplace shared with the elegant formal Dining Room, creating a striking focal point between the two spaces. The kitchen is designed for both style and function with granite countertops, abundant cabinetry, wine cooler, and high-end stainless steel appliances. A counter bar opens to the spacious Family Room while the adjoining breakfast room is wrapped in windows showcasing beautiful golf course views. The Family Room soars with an impressive 18 foot ceiling adding to the open and dramatic feel of the home. Perfect for gatherings, the expansive rear deck spans the entire length of the home and features a retractable awning, with access from the breakfast room, Dining Room, and primary bedroom. The main floor primary suite offers privacy and comfort with a walk-in closet and ensuite bath featuring a dual vanity and relaxing jetted tub. Upstairs you'll find three additional bedrooms (one currently set up as an office) and a full bath providing plenty of space for family or guests. An oversized two car garage offers generous room for vehicles and additional storage. Conveniently located just minutes from I-70, this home combines impressive design, scenic views, and everyday convenience.
Full Property Details
Full Property Details for 7132 Cierra Dr
General
- Sold For: $375,000
- Status: Closed
- Type: Single Family
- Source: 506
- MLS ID: 953834
- Added to Site: 121 day(s) ago
Interior
- Number of Rooms: 11
- Interior Features: Ceiling Fan(s), Granite Counters, Jetted Tub, Kitchen/Family Room Combo, Pantry, Walk-In Closet(s)
- Fireplace: Yes
- Fireplace(s): Gas, Multi-Sided
- Appliances: Dishwasher, Microwave, Range, Refrigerator, Wine Cooler, Gas Water Heater
Rooms
Bathrooms
- Total Bathrooms: 3
- Full Bathrooms: 2
- Half Bathrooms: 1
- Main Floor Baths: 2
Bedrooms
- Total Bedrooms: 4
Additional Information
- Security/Safety: Smoke Detector(s)
Exterior
- Exterior Features: Deck, Porch
- Porch/Patio/Deck: Deck, Porch
Parking
- Garage: Yes
- Attached garage: Yes
- Garage Spaces: 2
- Parking Features: Attached, Garage, Two Car Garage, Garage Door Opener, Storage
Location
- County: Montgomery
- Subdivision: Moss Crk Sec 02
School Information
- Elem School District: Trotwood-Madison
- Midd School District: Trotwood-Madison
- High School District: Trotwood-Madison
Heating & Cooling
- Central air: Yes
- Air Conditioning: Yes
- Cooling Type: Central Air
- Heating Type: Forced Air, Natural Gas
Utilities
- Cable Available: Yes
- Utility Description: Cable Available
Structural Information
- Architectural Style: Colonial
- Construction: Brick
- Basement Desc.: Crawl Space
- Windows: Double Hung
- Stories/Levels: 2
- Square Feet: 3,080
- Sq. Ft. Source: Assessor
- Living Area: 3,080 Sq. Ft.
- Year Built: 1999
Lot Features
- Lot Size (Acres): 0.25
- Lot Size (Sq. Ft.): 10,890
- Lot Size: 10890
- Lot Size Source: Assessor
- Lot Dimensions: .25
- Zoning: Residential
Financial Considerations
- For Sale/Rent/Lease: For Sale
Disclosures and Reports
- Legal Description: 111 MOSS CREEK SEC 2
- Property ID: H33-01709-0019
Listed by eXp Realty (866) 212-4991, Andrew Gaydosh (937) 305-9570
Sold by Keller Williams Home Town Rlty (937) 890-9111, Amber Geiman

Get Pre-Approved Today
Schools
Schools serving 7132 Cierra Dr
School District:Trotwood-Madison City School District
| Name | Grades | Distance |
|---|---|---|
Westbrooke Village 6500 Westford Road, Trotwood, OH 45426 | 4-5 | 1.3 mi |
Trotwood-Madison Early Learning Center 4400 North Union Road, Trotwood, OH 45426 | PK-1 | 1.9 mi |
Trotwood-Madison Elementary School 301 South Broadway Street, Trotwood, OH 45426 | 2-3 | 2.7 mi |
Trotwood-Madison Middle School 4420 N Union Rd, Trotwood, OH 45426 | 6-8 | 2 mi |
Trotwood-Madison High School 4440 North Union Road, Trotwood, OH 45426 | 9-12 | 1.6 mi |
Disclaimer:
School attendance boundaries provided by ATTOM Data Solutions and are for reference only. Contact the school directly to verify enrollment eligibility.
Price & Sales History for 7132 Cierra Dr
Date
Details
Price
Change
Source
5/22/2026
Sold
$375,000
-3.82%
MLS
3/12/2026
Listed
$389,900
—
MLS
Disclaimer: Historical sales information is derived from public records provided by the county offices. Information is not guaranteed and should be independently verified.
7132 Cierra Drive, Trotwood, OH 45315 (MLS# 953834) is a Single Family property that was sold at $375,000 on May 22, 2026. Want to learn more about 7132 Cierra Drive? Do you have questions about finding other Single Family real estate for sale in Trotwood? You can browse all Trotwood real estate or contact a Coldwell Banker agent to request more information.