
This is a carousel with tiles that activate property listing cards. Use the previous and next buttons to navigate.
1/60
$549,900 Just Listed
This is a carousel with tiles that activate property listing cards. Use the previous and next buttons to navigate.
1/60
Property Description
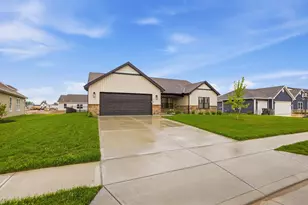
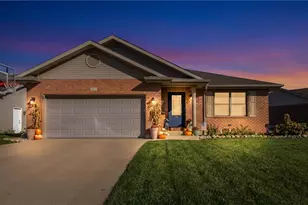
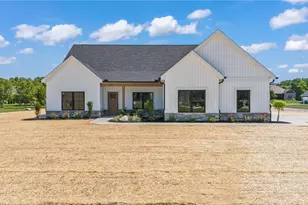
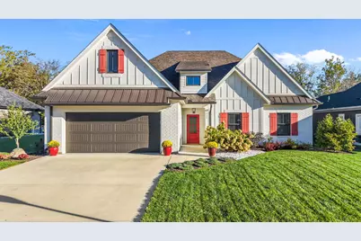
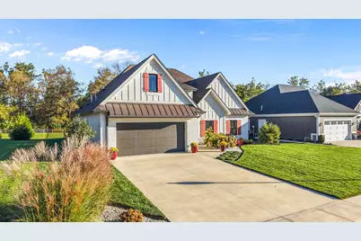
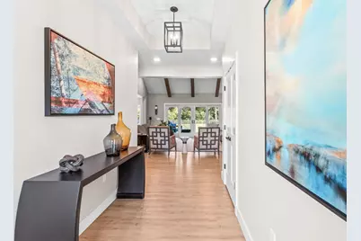
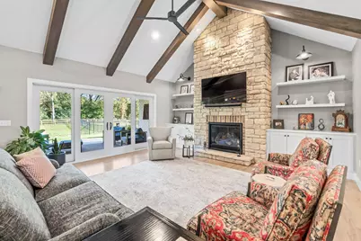
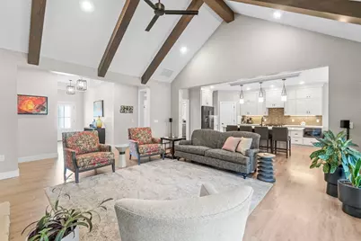
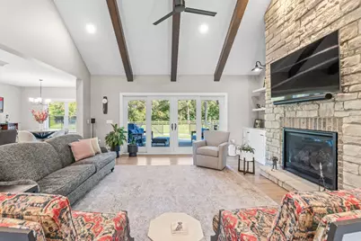
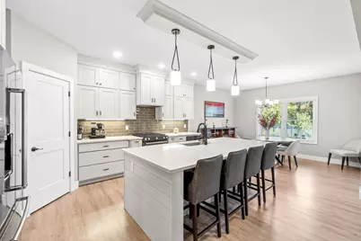
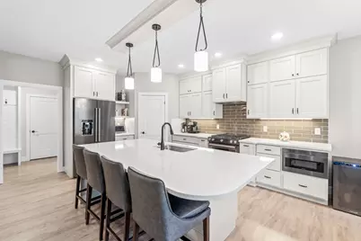
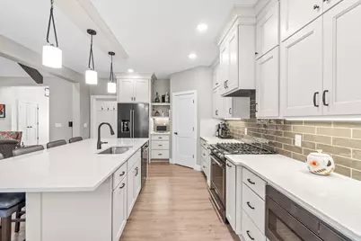
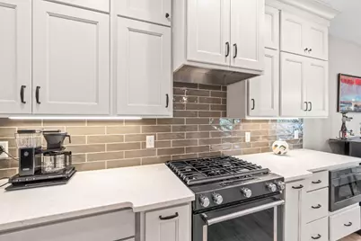
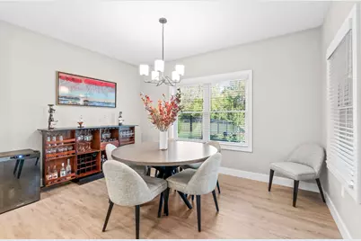
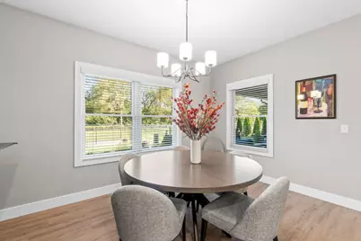
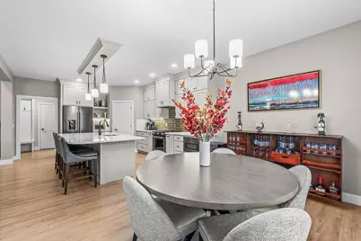
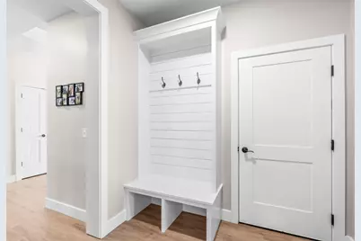
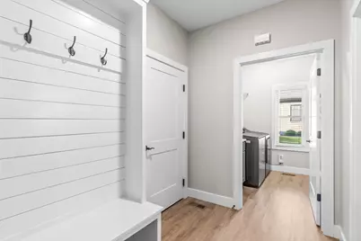
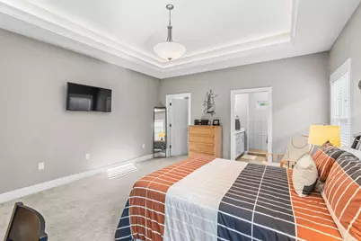
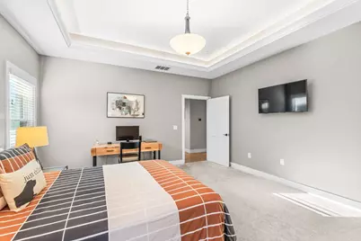
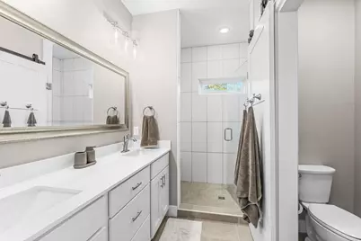
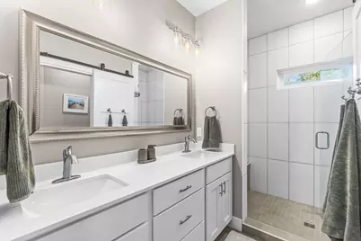
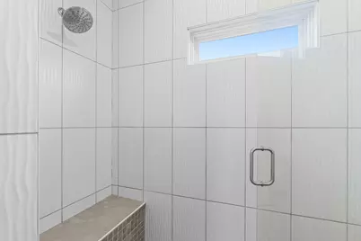
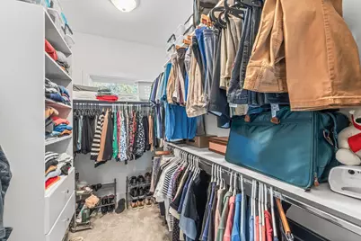
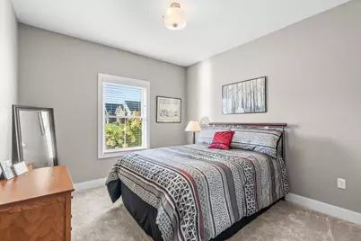
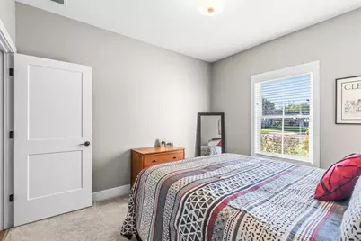
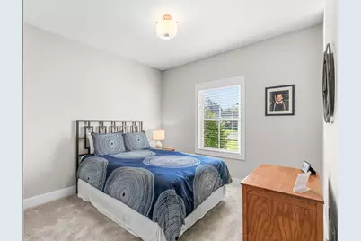
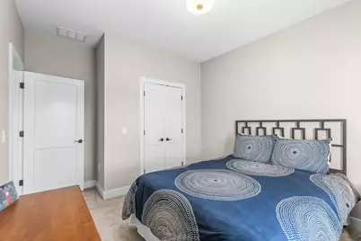
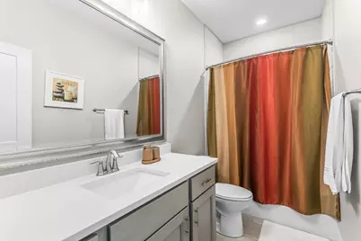
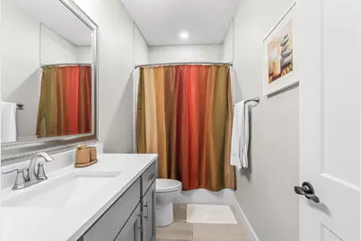
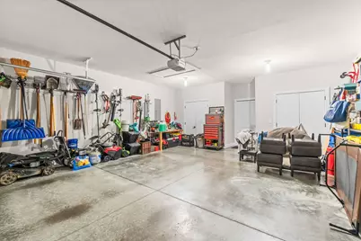
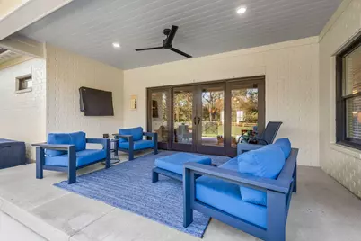
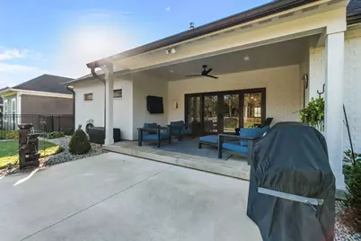
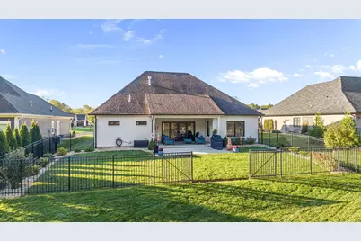
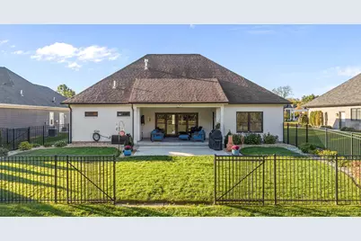
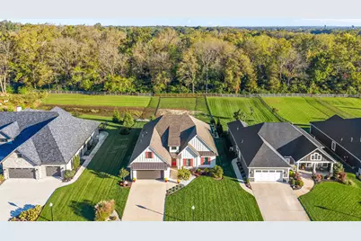
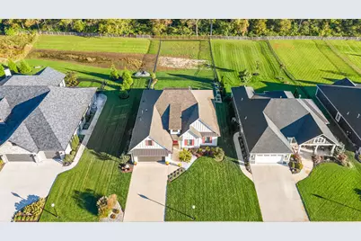
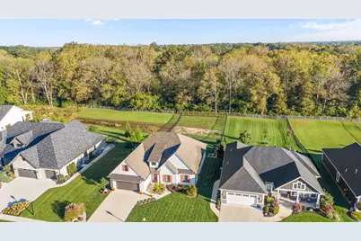
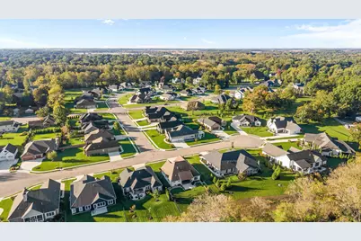
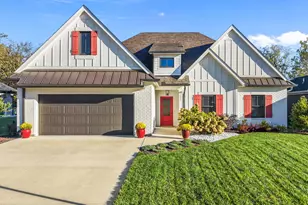
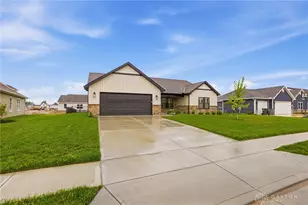
The classic exterior and gable rooflines of this modern craftsman style home deliver an immediate sense of warmth and character. Situated on a 0.37-acre lot, this one-story property blends board-and-batten siding with metal roof accents and classic brick accents. A concrete driveway leads to the attached two-car garage, while a welcoming front porch entry guides you into a serene interior layout. At the heart of the home, a soaring living space is defined by vaulted ceilings with exposed wood beams, a floor-to-ceiling stone gas fireplace with glass doors, and built-in shelving. This area connects smoothly to the open kitchen, which is anchored by a sprawling quartz island, custom shaker cabinetry, and a pantry. Premium appliances include a cooktop, dishwasher, microwave, range, refrigerator, and wine cooler. Luxury Vinyl Plank floors and an open layout lead to the cozy dining area, where double-hung windows frame the space, alongside a bar area. The private quarters feature three comfortable bedrooms and two full bathrooms. The primary suite is elevated by an elegant tray ceiling with crown molding, soft carpeting, and a walk-in closet. The primary bathroom features a dual vanity with quartz counters sitting adjacent to a modern tile walk-in shower with a built-in bench. The home's practical spaces include a mudroom with custom built-in bench seating and storage hooks, leading directly to a functional laundry room complete with cabinetry and a deep wash basin. Outdoor living is highlighted by a spacious covered concrete patio featuring a ceiling fan. This inviting rear porch transitions smoothly through wide sliding glass doors to a beautifully manicured lawn. The backyard is fully enclosed by fencing and bordered by mature trees, creating a quiet natural backdrop. Sidewalks line the peaceful neighborhood, completing this exceptional suburban property.
Full Property Details
Full Property Details for 1427 Legacy Ct
General
- Price: $549,900
- Taxes: $6,149 (2025)
- Status: Active
- Type: Single Family
- Source: 507
- MLS ID: 1049128
- Updated: Today (10/14/2026)
- Added to Site: Today
Interior
- Number of Rooms: 9
- Interior Features: Walk-In Closet(s), Cathedral Ceiling(s), Ceiling Fan(s)
- Fireplace: Yes
- Fireplace(s): Gas, One Fireplace
- Appliances: Dishwasher, Disposal, Gas Water Heater, Microwave, Refrigerator
Rooms
Bathrooms
- Total Bathrooms: 2
- Full Bathrooms: 2
Bedrooms
- Total Bedrooms: 3
Additional Information
- Security/Safety: Smoke Detector(s)
Exterior
- Porch/Patio/Deck: Patio
Parking
- Garage: Yes
- Attached garage: Yes
- Garage Spaces: 2
- Parking Features: Attached, Garage Door Opener
Location
- Area: 701 Troy
- County: Miami
- Township: Concord
- Development Name: Heritage Vlg/Troy Country Club
- Subdivision: Heritage Vlg/Troy Country Club
- Driving Directions: Take I-75 Exit 73 (OH-55) * Head east on OH-55 * Turn left on Peters Rd * Turn right on Creekwood Dr * Turn left on Robinson Way * Turn right on Legacy Ct
School Information
- School District: 5509 Troy CSD
- High School District: 5509 Troy CSD
Heating & Cooling
- Central air: Yes
- Air Conditioning: Yes
- Cooling Type: Central Air
- Heating Type: Natural Gas
Utilities
- Sewer: Public Sewer
- Water: Supplied Water
- Utility Description: Natural Gas Connected
Structural Information
- Structure Type: House
- Exterior Const.: Brick, Wood Siding
- Basement Desc.: None
- Foundation: Slab
- Square Feet: 1,947
- Year Built: 2020
Lot Features
- Lot Size (Acres): 0.37
- Lot Size (Sq. Ft.): 16,117.2
- Lot Dimensions: 227 x 70
- Fence: Yes
- Lot Features: Plat
- Zoning: Residential
- Fencing (Description): Fenced
Financial Considerations
- Tax Amount: $6,149
- Tax Year: 2025
- Terms: Cash, Conventional, FHA, VA Loan
Disclosures and Reports
- Property ID: D08106864
Listed by Jenna Denlinger
Get Pre-Approved Today
Schools
Schools serving 1427 Legacy Ct
School District:Troy City School District
| Name | Grades | Distance |
|---|---|---|
Van Cleve Elementary School 617 East Main Street, Troy, OH 45373 | 6- | 1.8 mi |
Concord Elementary School, Troy, OH 3145 State Route 718, Troy, OH 45373 | K-5 | 2.9 mi |
Troy Junior High School 556 Adams Street, Troy, OH 45373 | 7-8 | 2.4 mi |
Troy High School 151 West Staunton Road, Troy, OH 45373 | 9-12 | 2 mi |
Disclaimer:
School attendance boundaries provided by ATTOM Data Solutions and are for reference only. Contact the school directly to verify enrollment eligibility.
Price & Sales History for 1427 Legacy Ct
Date
Details
Price
Change
Source
10/14/2026
Listed
$549,900
29.42%
MLS
2/08/2021
Sold
$424,900
—
Public Record
Disclaimer: Historical sales information is derived from public records provided by the county offices. Information is not guaranteed and should be independently verified.
Tax History
Tax History for 1427 Legacy Ct
Year
Property Taxes
Change
Tax Assessment
Change
2025
$5,352
-1%
$161,420
12%
2024
$5,432
2%
$144,060
—
2023
$5,315
483%
$144,060
438%
2021
$912
-80%
$26,780
-81%
2022
$4,525
396%
$144,060
438%
2020
$912
—
$26,780
—
Disclaimer: Historical tax information is derived from public records provided by the county offices. Information is not guaranteed and should be independently verified.
Estimate the Cost
Estimate the Cost for 1427 Legacy Ct
1427 Legacy Court, Troy, OH 45373 (MLS# 1049128) is a Single Family property with 3 bedrooms and 2 full bathrooms. 1427 Legacy Court is currently listed for $549,900 and was received on October 14, 2026. Want to learn more about 1427 Legacy Court? Do you have questions about finding other Single Family real estate for sale in Troy? You can browse all Troy real estate or contact a Coldwell Banker agent to request more information.