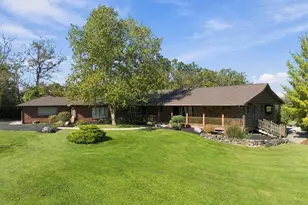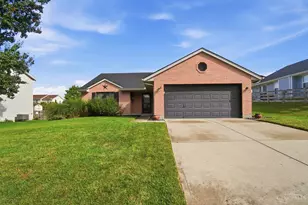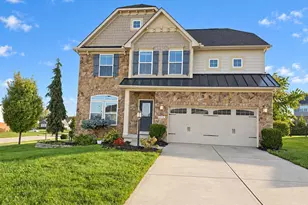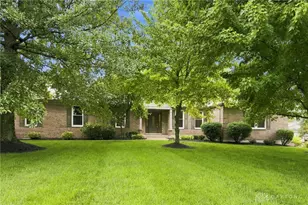
This is a carousel with tiles that activate property listing cards. Use the previous and next buttons to navigate.
1/1
$875,000
This is a carousel with tiles that activate property listing cards. Use the previous and next buttons to navigate.
1/1
Property Description
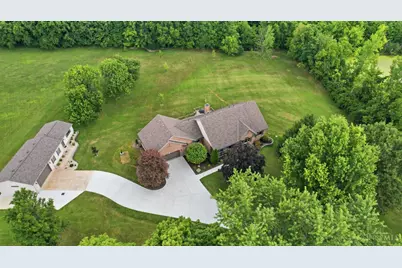
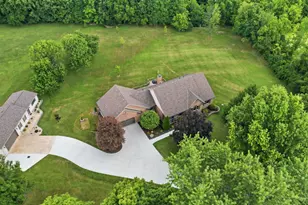
Nestled on a picturesque 3.1-acre setting in desirable Liberty Township, this beautifully maintained one-owner custom ranch offers the perfect blend of privacy, quality craftsmanship, and modern updates. The stunning kitchen features granite countertops, hickory cabinetry, luxury vinyl plank flooring, recessed lighting, and the home is freshly painted throughout. The beautiful Anderson UV-protected windows fill the home with natural light, while the wood-burning fireplace creates a warm, inviting living space. The walkout basement is drywalled, plumbed for a full bath, and ready to finish for additional living space or recreation. Enjoy outdoor living on the expansive deck overlooking mature landscaping with 27 newly planted trees. In addition to many updates, this home features 300-amp electrical service, new roof in 2020, plus a new gated entry complete this move-in ready property.
Full Property Details
Full Property Details for 6282 Hamilton Rd
General
- Sold For: $875,000
- Status: Closed
- Type: Single Family
- Source: Cincinnati
- MLS ID: 1887845
- Added to Site: 24 day(s) ago
Interior
- Number of Rooms: 12
- Interior Features: High Ceiling (9 Feet or More), Multi-Panel Doors
- Fireplace: Yes
- Number of Fireplaces: 1
- Fireplace(s): Brick
- Appliances: Dishwasher, Electric Cooktop, Microwave, Oven/Range, Refrigerator
Rooms
Bathrooms
- Total Bathrooms: 3
- Full Bathrooms: 2
- Half Bathrooms: 1
- Primary Bathroom: Shower, Tile Floor, Tub
- Bathroom 1: Full, Level 1
- Bathroom 2: Full, Level 1
- Bathroom 3: Partial, Level 1
Bedrooms
- Total Bedrooms: 3
- Primary Bedroom: Adjoining Bathroom, Walk-In Closet, 12 x 15, Level 1, 180 Sq. Ft.
- Bedroom 2: 12 x 11, Level 1, 132 Sq. Ft.
- Bedroom 3: 11 x 13, Level 1, 143 Sq. Ft.
Other Rooms
- Foyer/Entry: Closet, Open Foyer, Wood Floor, Level 1, 77 Sq. Ft.
- Family Room: Wall-to-Wall Carpet, Fireplace, 15 x 18, Level 1, 270 Sq. Ft.
- Kitchen: Pantry, Planning Desk, Counter Bar, Vinyl Floor, Island, Wood Cabinets, Marble/Granite/Slate, 14 x 18, 14x18, 252 Sq. Ft.
- Dining Room: Chandelier, Walk-Out, 13 x 18, Level 1, 234 Sq. Ft.
- Office/Den/Study: 12 x 11, Level 1, 132 Sq. Ft.
- Office: Wall-to-Wall Carpet
- Laundry: 8 x 7, Level 1, 56 Sq. Ft.
Additional Information
- Other Features: 220 Volts, Attic Storage, Ceiling Fan, Recessed Lights, Smoke Alarm
Exterior
- Exterior Features: Deck, Patio, Porch, Wooded Lot, Yard Lights
Parking
- Garage: Yes
- Attached garage: Yes
- Garage Spaces: 4
- Parking: Concrete, Driveway
- Garage Description: Oversized, Front, Garage Attached, Garage Detached
Location
- Area: Turtle Creek Twp.
- County: Warren
- Township: Turtlecreek Twp
- Suburb: Turtle Creek Twp.
- Cross Streets: Mason-- Montgomery Rd
- Driving Directions: From I 75, take SR 63 to SR 741, turn right. Turn right onto Hamilton Rd. 6282 House on right.
School Information
- School District: Lebanon City SD
- High School District: Lebanon City SD
Community
- Home Owners Assn.: False
Heating & Cooling
- Central air: Yes
- Cooling Type: Central Air Conditioning
- Heating Type: Electric, Forced Air, Heat Pump
- Heating Fuel: None
- Water Heater: Electric
Utilities
- Sewer: Septic Tank
- Water: Public
Structural Information
- Architectural Style: One Story Ranch, Contemporary/Modern
- Exterior Const.: Brick
- Basement: Yes
- Basement Desc.: Full, Bath Rough-In, Partially Finished, Concrete Floor, Walk-Out
- Foundation: Poured
- Roof: Composition
- Windows: Bay/Bow, Slider, Casement, Double-Hung, Wood
- Stories/Levels: One
- Square Feet: 2,165
- Year Built: 1996
Lot Features
- Property View: Woods
- Lot Size (Acres): 3.0889
- Frontage: County Road, Easement Road, Paved Road
- Topography: Level
- Zoning: Residential
- Lot Description: 1 to 4.9 Acres
- Fencing (Description): Metal, Wood
Financial Considerations
- Sub Lease Exp.: 1800-01-01T00:00:00-05:00
- Semi-Annual Taxes: $3866
Disclosures and Reports
- APN: 1104400050
- Property ID: 1104400050
Get Pre-Approved Today
Schools
Schools serving 6282 Hamilton Rd
School District:Lebanon City School District
| Name | Grades | Distance |
|---|---|---|
Bowman Primary School 825 Hart Road, Lebanon, OH 45036 | K-2 | 5.9 mi |
Berry Intermediate School 23 Oakwood Avenue, Lebanon, OH 45036 | 5-6 | 6.5 mi |
Donovan Elementary School 401 Justice Drive, Lebanon, OH 45036 | 3-4 | 6.8 mi |
Lebanon Junior High School 160 Miller Road, Lebanon, OH 45036 | 7-8 | 7.2 mi |
Lebanon High School 1916 Drake Road, Lebanon, OH 45036 | 9-12 | 8.6 mi |
Disclaimer:
School attendance boundaries provided by ATTOM Data Solutions and are for reference only. Contact the school directly to verify enrollment eligibility.
Price & Sales History for 6282 Hamilton Rd
Date
Details
Price
Change
Source
8/13/2026
Sold
$875,000
—
MLS
7/22/2026
Listed
$875,000
—
MLS
Disclaimer: Historical sales information is derived from public records provided by the county offices. Information is not guaranteed and should be independently verified.
6282 Hamilton Road, Turtle Creek Township, OH 45044 (MLS# 1887845) is a Single Family property that was sold at $875,000 on August 13, 2026. This property was listed by The Ernst Team from our Central Regional Office.Want to learn more about 6282 Hamilton Road? Do you have questions about finding other Single Family real estate for sale in Turtle Creek Township? You can browse all Turtle Creek Township real estate or contact a Coldwell Banker agent to request more information.