This is a carousel with tiles that activate property listing cards. Use the previous and next buttons to navigate.
1/1
$428,000
This is a carousel with tiles that activate property listing cards. Use the previous and next buttons to navigate.
1/1
Property Description
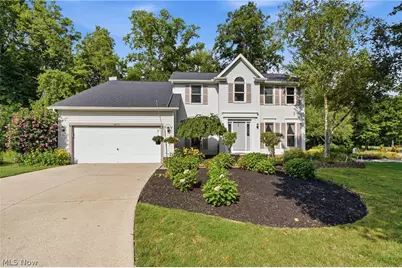
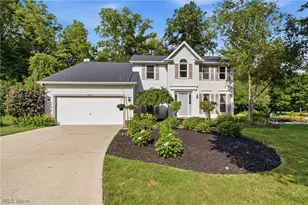
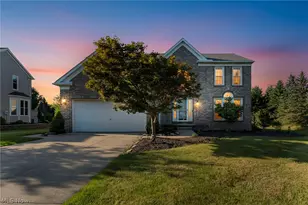
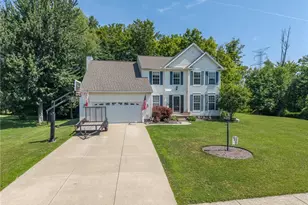
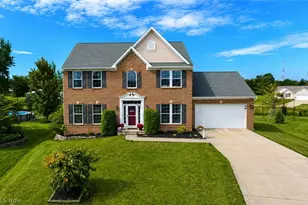
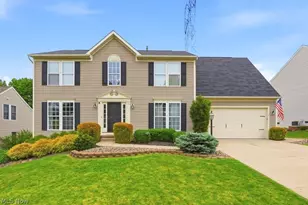
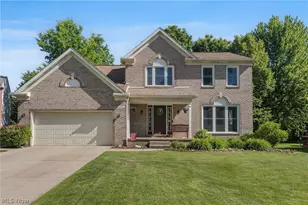
Tucked away on a quiet cul-de-sac on the Gleneagles Golf Course, this 3-bedroom colonial offers the perfect blend of scenic golf course views and backyard privacy. A two-story foyer welcomes you with ceramic tile flooring that continues through the kitchen and dining area. The spacious living and dining rooms provide excellent entertaining space, while the open-concept kitchen features granite countertops, stainless steel appliances, abundant cabinetry and a sunny eating area overlooking the backyard. A newer sliding glass door leads to the expansive paver patio. The inviting family room is filled with natural light from a triple window, showcases hardwood flooring and is centered around a brick fireplace with gas logs. Convenient first-floor laundry room with cabinetry & half bath complete the main level. The vaulted primary suite offers a relaxing retreat with a spacious walk-in closet and private glamour bath featuring a soaking tub with oversized window, separate shower, dual sinks and a dedicated vanity area. Two additional generously sized bedrooms, a full hall bath, and a versatile loft with built-in office space complete the second floor. The loft is ideal as a home office, playroom, media room, or reading nook. The finished lower level provides an expansive L-shaped recreation room with plenty of space for a game room, fitness area, media room, or man cave, while still offering ample storage. The backyard is truly the highlight of this home. Enjoy evenings on the large paver patio gathered around the fire pit while taking in picturesque golf course views. The yard offers an outstanding combination of open space and privacy with plenty of room for a playset, gardens, or additional outdoor living areas. Recent improvements include new carpeting 6/26 throughout, newer front door and sliding patio door, roof approx 2013, furnace 2023, AC 2025, refrigerator 2026. A wonderful opportunity to enjoy golf course living with space, comfort, and an exceptional setting.
Full Property Details
Full Property Details for 2817 Alling Dr
General
- Sold For: $428,000
- HOA FEE: $10/month
- HOA FEE FREQ.: Annually
- Taxes: $5,959 (2025)
- Status: Closed
- Type: Single Family
- Source: 505
- MLS ID: 5223602
- Added to Site: 58 day(s) ago
Interior
- Number of Rooms: 8
- Fireplace: Yes
- Number of Fireplaces: 1
- Fireplace(s): Family Room
- Appliances: Dryer, Dishwasher, Microwave, Range, Refrigerator, Washer
Rooms
Bathrooms
- Total Bathrooms: 3
- Full Bathrooms: 2
- Half Bathrooms: 1
- Main Floor Baths: 1
Bedrooms
- Total Bedrooms: 3
Other Rooms
- Laundry: Main Level
Exterior
- Porch/Patio/Deck: Patio
Parking
- Garage: Yes
- Attached garage: Yes
- Garage Spaces: 2
- Parking Features: Attached, Garage, Garage Door Opener
Location
- County: Summit
- Township: Twinsburg
- Subdivision: Ethans Green
- Driving Directions: Glenwood Dr to Parmalee Dr, right on Alling Dr
School Information
- Elem School District: Twinsburg CSD - 7716
- Midd School District: Twinsburg CSD - 7716
- High School District: Twinsburg CSD - 7716
Community
- Association: Yes
- Assoc. Name: Ethans Green HOA
- Assoc. Fees Include: Common Area Maintenance, Insurance
Heating & Cooling
- Central air: Yes
- Air Conditioning: Yes
- Cooling Type: Central Air
- Heating Type: Forced Air, Gas
Utilities
- Sewer: Public Sewer
- Water: Public
Structural Information
- Architectural Style: Colonial
- Construction: Aluminum Siding
- Basement: Yes
- Basement Desc.: Full, Finished
- Roof: Asphalt, Fiberglass
- Stories/Levels: 2
- Square Feet: 2,726
- Living Area: 2,726 Sq. Ft.
- Finished Above Grnd: 2,276 Sq. Ft.
- Finished Below Grnd: 450 Sq. Ft.
- Year Built: 1997
- Year Built Source: Public Records
Lot Features
- Lot Size (Acres): 0.306
- Lot Size: .306
- Lot Size Source: Public Records
Financial Considerations
- Association Fee: $115
- Assoc Fee Freq.: Annually
- Tax Amount: $5,959
- Tax Year: 2025
Disclosures and Reports
- Legal Description: SV-ETHANS GREEN PH 9A LOT 503 ALL
- Property ID: 6406904
Listed and Sold by RE/MAX Haven Realty, Robert Gallmann

Get Pre-Approved Today
Schools
Schools serving 2817 Alling Dr
School District:Twinsburg City School District
| Name | Grades | Distance |
|---|---|---|
Geo G Dodge Elementary School 10225 Ravenna Road, Twinsburg, OH 44087 | 4-6 | 1.6 mi |
Wilcox Elementary School 9198 Darrow Road, Twinsburg, OH 44087 | PK-1 | 1.6 mi |
Samuel Bissell Elementary School 1811 Glenwood Drive, Twinsburg, OH 44087 | 2-3 | 2 mi |
R B Chamberlin Middle School 10270 Ravenna Road, Twinsburg, OH 44087 | 7-8 | 1.8 mi |
Twinsburg High School 10084 Ravenna Road, Twinsburg, OH 44087 | 9-12 | 1.8 mi |
Disclaimer:
School attendance boundaries provided by ATTOM Data Solutions and are for reference only. Contact the school directly to verify enrollment eligibility.
Price & Sales History for 2817 Alling Dr
Date
Details
Price
Change
Source
9/11/2026
Sold
$428,000
0.71%
MLS
8/06/2026
Listed
$425,000
—
MLS
Disclaimer: Historical sales information is derived from public records provided by the county offices. Information is not guaranteed and should be independently verified.
2817 Alling Drive, Twinsburg, OH 44087 (MLS# 5223602) is a Single Family property that was sold at $428,000 on September 11, 2026. Want to learn more about 2817 Alling Drive? Do you have questions about finding other Single Family real estate for sale in Twinsburg? You can browse all Twinsburg real estate or contact a Coldwell Banker agent to request more information.