This is a carousel with tiles that activate property listing cards. Use the previous and next buttons to navigate.
1/1
$478,800
This is a carousel with tiles that activate property listing cards. Use the previous and next buttons to navigate.
1/1
Property Description
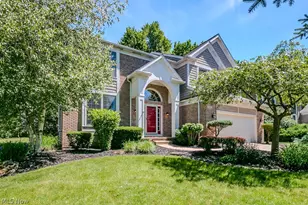
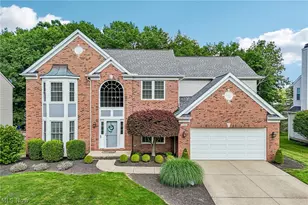
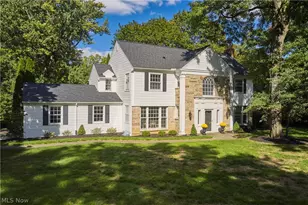
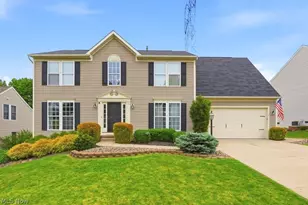
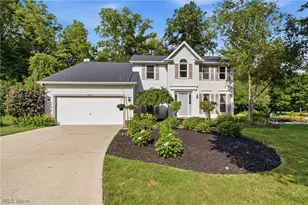
Welcome home to this beautifully maintained colonial in desirable Ethan's Green, offering 4 bedrooms, 2.5 baths, and a finished lower level with flexible living space. A two-story foyer creates an impressive first impression, with an open living and dining area to the left featuring a tray ceiling and fresh, inviting feel. Straight ahead, the heart of the home opens into the white kitchen and vaulted great room, where a fireplace, built-ins, and large windows bring warmth, character, and abundant natural light. The kitchen offers an island, pantry, and plenty of cabinet storage, with convenient access to the mudroom and attached 2-car garage. A front and back staircase provide easy flow throughout the home. Upstairs, the spacious primary suite features cathedral ceilings, generous natural light, an en-suite bath with dual sinks, soaking tub, stall shower, and a large walk-in closet. Three additional nicely sized bedrooms complete the second level. The backyard is designed for both privacy and enjoyment, with a semi-wooded setting, expansive Amish-built TimberTech deck, plenty of room for summer gatherings, and a cement pad with firepit area. The mostly finished lower level adds even more usable space, including a carpeted area and a low-maintenance linoleum section ideal for games, hobbies, or activities, plus the option for washer/dryer hookup. Recent 2026 updates include refinished wood floors, kitchen paint, and living/dining room carpet. Deck, siding, and gutters were completed in 2016; AC and furnace are approximately 2020. Ethan's Green offers wonderful community amenities including golf, playground, park, and more. APHW home warranty included!
Full Property Details
Full Property Details for 2345 Champion Trail
General
- Sold For: $478,800
- HOA FEE: $10/month
- HOA FEE FREQ.: Annually
- Taxes: $6,406 (2025)
- Status: Closed
- Type: Single Family
- Source: 505
- MLS ID: 5213066
- Added to Site: 65 day(s) ago
Interior
- Number of Rooms: 8
- Interior Features: Built-in Features, Tray Ceiling(s), Cathedral Ceiling(s), Kitchen Island, Pantry, Storage, Soaking Tub, Vaulted Ceiling(s), Walk-In Closet(s)
- Fireplace: Yes
- Number of Fireplaces: 1
- Fireplace(s): Great Room
- Appliances: Dryer, Dishwasher, Disposal, Microwave, Range, Refrigerator, Washer
Rooms
Bathrooms
- Total Bathrooms: 3
- Full Bathrooms: 2
- Half Bathrooms: 1
- Main Floor Baths: 1
Bedrooms
- Total Bedrooms: 4
Additional Information
- Security/Safety: Smoke Detector(s)
Exterior
- Porch/Patio/Deck: Deck
Parking
- Garage: Yes
- Attached garage: Yes
- Garage Spaces: 2
- Parking Features: Attached, Garage
Location
- County: Summit
- Township: Twinsburg
- Subdivision: Ethans Green Ph 11-C
- Driving Directions: Take Highland Rd and OH-91 N/Darrow Rd to Champion Trail in Twinsburg
School Information
- Elem School District: Twinsburg CSD - 7716
- Midd School District: Twinsburg CSD - 7716
- High School District: Twinsburg CSD - 7716
Community
- Association: Yes
- Assoc. Name: Ethan's Green
- Assoc. Fees Include: Other
Heating & Cooling
- Central air: Yes
- Air Conditioning: Yes
- Cooling Type: Central Air
- Heating Type: Forced Air, Gas
Utilities
- Sewer: Public Sewer
- Water: Public
Structural Information
- Architectural Style: Colonial
- Construction: Vinyl Siding
- Basement: Yes
- Basement Desc.: Crawl Space, Finished, Storage Space
- Roof: Asbestos Shingle
- Stories/Levels: 2
- Square Feet: 2,875
- Living Area: 2,875 Sq. Ft.
- Finished Above Grnd: 2,225 Sq. Ft.
- Finished Below Grnd: 650 Sq. Ft.
- Year Built: 1995
- Year Built Source: Public Records
Lot Features
- Lot Size (Acres): 0.3535
- Lot Size: .3535
- Lot Size Source: Assessor
Financial Considerations
- Association Fee: $115
- Assoc Fee Freq.: Annually
- Tax Amount: $6,406
- Tax Year: 2025
Disclosures and Reports
- Legal Description: ETHANS GREEN PH 11 C LOT 576 ALL
- Property ID: 6406635
Listed by Keller Williams Living, Stuart A Kahn
Sold by Century 21 Homestar, Susan Yue

Get Pre-Approved Today
Schools
Schools serving 2345 Champion Trail
School District:Twinsburg City School District
| Name | Grades | Distance |
|---|---|---|
Wilcox Elementary School 9198 Darrow Road, Twinsburg, OH 44087 | PK-1 | 1.3 mi |
Geo G Dodge Elementary School 10225 Ravenna Road, Twinsburg, OH 44087 | 4-6 | 1.4 mi |
Samuel Bissell Elementary School 1811 Glenwood Drive, Twinsburg, OH 44087 | 2-3 | 2.1 mi |
R B Chamberlin Middle School 10270 Ravenna Road, Twinsburg, OH 44087 | 7-8 | 1.7 mi |
Twinsburg High School 10084 Ravenna Road, Twinsburg, OH 44087 | 9-12 | 1.6 mi |
Disclaimer:
School attendance boundaries provided by ATTOM Data Solutions and are for reference only. Contact the school directly to verify enrollment eligibility.
Price & Sales History for 2345 Champion Trail
Date
Details
Price
Change
Source
7/06/2026
Sold
$478,800
0.91%
MLS
6/05/2026
Listed
$474,500
—
MLS
Disclaimer: Historical sales information is derived from public records provided by the county offices. Information is not guaranteed and should be independently verified.
2345 Champion Trail, Twinsburg, OH 44087 (MLS# 5213066) is a Single Family property that was sold at $478,800 on July 06, 2026. Want to learn more about 2345 Champion Trail? Do you have questions about finding other Single Family real estate for sale in Twinsburg? You can browse all Twinsburg real estate or contact a Coldwell Banker agent to request more information.