This is a carousel with tiles that activate property listing cards. Use the previous and next buttons to navigate.
1/1
$605,000
This is a carousel with tiles that activate property listing cards. Use the previous and next buttons to navigate.
1/1
Property Description
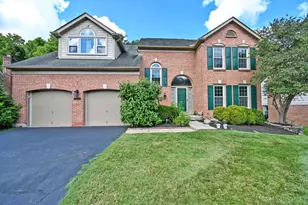
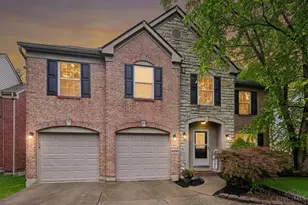
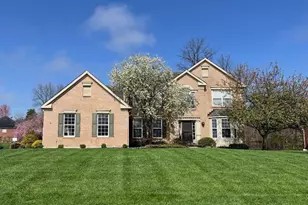
Take a step inside this remarkable 4-bedroom, 3.5-bath, Brookstone built home nestled in the coveted Terrace Ridge neighborhood of Union Township! With a total of over 3,600 sq ft. this well-maintained and thoughtfully updated home offers it all! Step into a light-filled open first-floor layout featuring 9' Ceilings, Luxury Vinyl Floors, Gas Fireplace, Morning Room, Family Room w/ Coffer Ceiling, and Mudroom w/ Bench Seating. Upgraded Kitchen has Newer Appliances, Updated Wood Cabinets, Granite Countertops, Gas Cooktop, Island w/ Seating, Pantry and Eat-In Breakfast Area! Enjoy the finished basement that offers a Large Rec Room w/ Bar, Bonus Room, Egress Window, plus a 3rd Full Bathroom! Basement also has 9' Poured Foundation Walls for additional ceiling height! Finally, relax outside on the deck overlooking a fully fenced backyard with valley views. Ideally located just minutes from Downtown Milford, Eastgate, Jungle Jim's, many restaurants, plenty of entertainment and I-275.
Full Property Details
Full Property Details for 5186 Center View Dr
General
- Sold For: $605,000
- HOA FEE: $54/month
- HOA FEE FREQ.: Annually
- Status: Closed
- Type: Single Family
- Source: Cincinnati
- MLS ID: 1887037
- Added to Site: 55 day(s) ago
Interior
- Number of Rooms: 18
- Rooms/Areas: Loft, Bonus Room
- Interior Features: High Ceiling (9 Feet or More), Beam Ceiling, Multi-Panel Doors
- Fireplace: Yes
- Number of Fireplaces: 1
- Fireplace(s): Gas
- Appliances: Dishwasher, Microwave, Oven/Range, Refrigerator
Rooms
Bathrooms
- Total Bathrooms: 4
- Full Bathrooms: 3
- Half Bathrooms: 1
- Primary Bathroom: Built-In Shower Seat, Shower, Tile Floor, Double Vanity, Window Treatment
- Bathroom 1: Full, Level 2
- Bathroom 2: Full, Level 2
- Bathroom 3: Full, Basement
- Bathroom 4: Partial, Level 1
Bedrooms
- Total Bedrooms: 4
- Primary Bedroom: Adjoining Bathroom, Walk-In Closet, Wall-to-Wall Carpet, Window Treatment, 19 x 18, Level 2, 342 Sq. Ft.
- Bedroom 2: 16 x 15, Level 2, 240 Sq. Ft.
- Bedroom 3: 12 x 13, Level 2, 156 Sq. Ft.
- Bedroom 4: 11 x 10, Level 2, 110 Sq. Ft.
Other Rooms
- Foyer/Entry: Closet, Open Foyer, Vinyl Floor, Level 1, 54 Sq. Ft.
- Family Room: Wall-to-Wall Carpet, Fireplace, Window Treatment, 20 x 19, Level 1, 380 Sq. Ft.
- Kitchen: Pantry, Counter Bar, Solid-Surface Counter, Eat-In, Vinyl Floor, Walk-Out, Gourmet, Island, Wood Cabinets, Marble/Granite/Slate, 17 x 11, 17x11, 187 Sq. Ft.
- Dining Room: Open, Window Treatment, Formal, 12 x 12, Level 1, 144 Sq. Ft.
- Breakfast Room: 10 x 11, Level 1, 110 Sq. Ft.
- Rec Room: 25 x 19, Basement
- Laundry: 9 x 5, Level 2, 45 Sq. Ft.
Additional Information
- Other Features: Recessed Lights
Exterior
- Exterior Features: Deck, Yard Lights
Parking
- Garage: Yes
- Attached garage: Yes
- Garage Spaces: 3
- Parking: Driveway
- Garage Description: Built-In, Front, Garage Attached
Location
- Area: Union Twp.
- County: Clermont
- Township: Union Twp
- Suburb: Union Twp.
- Subdivision: Terrace Ridge
- Cross Streets: Miami View Trail
- Driving Directions: Beechwood Road to Miami View Trail, left on Center View Drive, Home is on the Left.
School Information
- School District: Milford Ex Vill SD
- High School District: Milford Ex Vill SD
Community
- Association: Yes
- Home Owners Assn.: True
- Assoc. Name: Towne Properties
- Assoc. Fees Include: AssociationDues, Pool, ProfessionalMgt
- Mgmt. Company: Towne Properties
Heating & Cooling
- Central air: Yes
- Cooling Type: Central Air Conditioning
- Heating Type: Forced Air, Gas
- Heating Fuel: Natural
- Water Heater: Gas
Utilities
- Sewer: Public Sewer
- Water: Public
Structural Information
- Architectural Style: Two Story Traditional, Transitional
- Exterior Const.: Stone, Vinyl Siding
- Basement: Yes
- Basement Desc.: Full, Partially Finished, Vinyl Floor
- Foundation: Poured
- Roof: Shingle
- Windows: Slider, Vinyl, Insulated
- Stories/Levels: Two
- Square Feet: 3,691
- Lower: 669 Sq. Ft.
- Year Built: 2022
Lot Features
- Property View: City, Valley
- Lot Size (Acres): 0.165
- Frontage: City Street
- Topography: Cleared
- Zoning: Residential
- Lot Description: Less than .5 Acre
- Fencing (Description): Wood
Financial Considerations
- Sub Lease Exp.: 1800-01-01T00:00:00-05:00
- Association Fee: $650
- Assoc Fee Freq.: Annually
- Semi-Annual Taxes: $3520
Disclosures and Reports
- APN: 393109C361
- Property ID: 393109C361
Get Pre-Approved Today
Schools
Schools serving 5186 Center View Dr
School District:Milford Exempted Village School District
| Name | Grades | Distance |
|---|---|---|
Pattison Elementary School 5330 South Milford Road, Milford, OH 45150 | K-6 | 0.8 mi |
Milford Sr High School 1 Eagles Way, Milford, OH 45150 | 8-12 | 3 mi |
Milford Junior High School 5735 Pleasant Hill Rd, Milford, OH 45150 | 7-8 | 3.3 mi |
Disclaimer:
School attendance boundaries provided by ATTOM Data Solutions and are for reference only. Contact the school directly to verify enrollment eligibility.
Price & Sales History for 5186 Center View Dr
Date
Details
Price
Change
Source
9/04/2026
Sold
$605,000
-2.42%
MLS
7/31/2026
Price Reduced
$620,000
-3.88%
MLS
7/16/2026
Listed
$645,000
—
MLS
Disclaimer: Historical sales information is derived from public records provided by the county offices. Information is not guaranteed and should be independently verified.
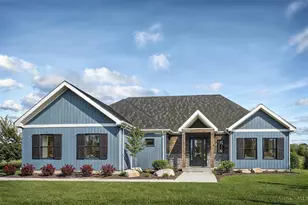
5186 Center View Drive, Union Township, OH 45150 (MLS# 1887037) is a Single Family property that was sold at $605,000 on September 04, 2026. This property was listed by Jordan Nicely from our Union Centre Regional Office Office.Want to learn more about 5186 Center View Drive? Do you have questions about finding other Single Family real estate for sale in Union Township? You can browse all Union Township real estate or contact a Coldwell Banker agent to request more information.