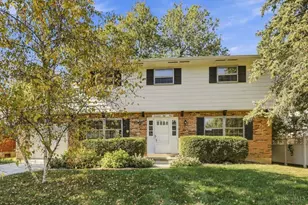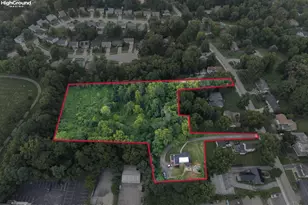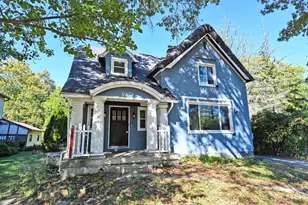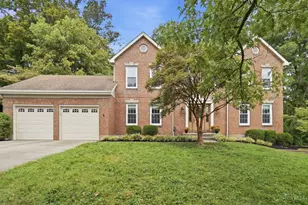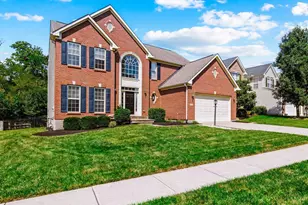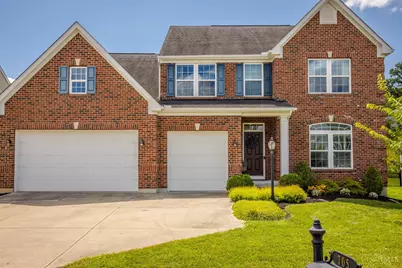
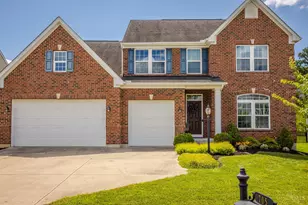
This is a carousel with tiles that activate property listing cards. Use the previous and next buttons to navigate.
1/1
$587,788
This is a carousel with tiles that activate property listing cards. Use the previous and next buttons to navigate.
1/1
Property Description
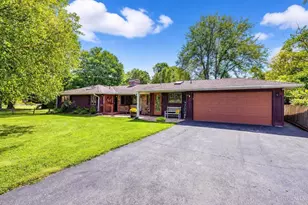
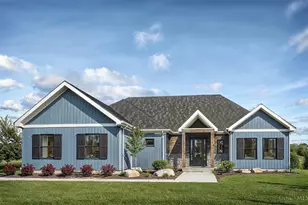
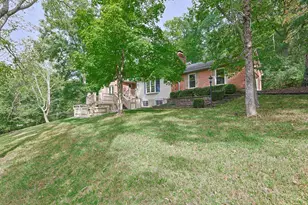
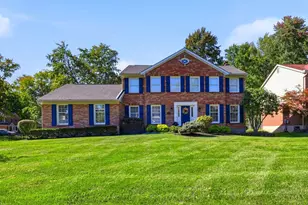
Spacious 5-bed, 4-full bath home in the Milford School District offering 3,350+ sq.ft. above grade! This flexible floor plan features a 1st fl bedroom (or office), formal dining room, cozy gas fireplace & hardwood floors throughout the main level. The large kitchen includes an oversized granite island, built-in planning desk, breakfast nook, gas range, double ovens & abundant cabinet space. Upstairs you'll find 4 additional bedrooms, incl a spacious primary suite with an attached bath featuring a soaking tub, dual vanities, separate shower & 2nd-floor laundry. The beautifully finished basement includes a full bath, dedicated gym space & offers endless possibilities for recreation or hosting. Step outside to a nicely landscaped yard with a paver patio, seating wall & fire pit, perfect for relaxing or entertaining. Generous room sizes, exceptional closet space, 3-car garage & wired for an invisible pet fence. Enjoy neighborhood amenities including a community pool & walking trails.
Full Property Details
Full Property Details for 705 Lake View Dr
General
- Sold For: $587,788
- HOA FEE: $54/month
- HOA FEE FREQ.: Annually
- Status: Closed
- Type: Single Family
- Source: Cincinnati
- MLS ID: 1889295
- Added to Site: 84 day(s) ago
Interior
- Number of Rooms: 12
- Interior Features: High Ceiling (9 Feet or More), Multi-Panel Doors
- Fireplace: Yes
- Number of Fireplaces: 2
- Fireplace(s): Ceramic, Gas
- Appliances: Dishwasher, Double Oven, Garbage Disposal, Gas Cooktop, Microwave, Refrigerator
Rooms
Bathrooms
- Total Bathrooms: 4
- Full Bathrooms: 4
- Primary Bathroom: Built-In Shower Seat, Shower, Tile Floor, Double Vanity, Tub
- Bathroom 1: Full, Level 2
- Bathroom 2: Full, Level 1
- Bathroom 3: Full, Level 2
- Bathroom 4: Full, Basement
Bedrooms
- Total Bedrooms: 5
- Primary Bedroom: Adjoining Bathroom, Walk-In Closet, Wall-to-Wall Carpet, 16 x 18, Level 2, 288 Sq. Ft.
- Bedroom 2: 13 x 14, Level 1, 182 Sq. Ft.
- Bedroom 3: 14 x 14, Level 2, 196 Sq. Ft.
- Bedroom 4: 14 x 12, Level 2, 168 Sq. Ft.
- Bedroom 5: 14 x 12, Level 2, 168 Sq. Ft.
Other Rooms
- Foyer/Entry: Open Concept, Wood Floor, Level 1, 84 Sq. Ft.
- Living Room: Fireplace, Wood Floor, 18 x 21, Level 1, 378 Sq. Ft.
- Family Room: Fireplace, Paneled Walls, 31 x 38, Basement, 1,178 Sq. Ft.
- Kitchen: Pantry, Planning Desk, Solid-Surface Counter, Eat-In, Walk-Out, Gourmet, Island, Wood Cabinets, Wood Floor, Marble/Granite/Slate, 13 x 16, 13x16, 208 Sq. Ft.
- Dining Room: Wood Floor, 17 x 14, Level 1, 238 Sq. Ft.
- Breakfast Room: 17 x 10, Level 1, 170 Sq. Ft.
- Laundry: 7 x 7, Level 2, 49 Sq. Ft.
Parking
- Garage: Yes
- Garage Spaces: 3
- Parking: Driveway
- Garage Description: Built-In, Front
Location
- Area: Union Twp.
- County: Clermont
- Suburb: Union Twp.
- Subdivision: Terrace Ridge
- Driving Directions: R onto Miami View Trail, Roundabout to 2nd exit, turn L on Center View, R on Lake View, house on L
School Information
- School District: Milford Ex Vill SD
- High School District: Milford Ex Vill SD
Community
- Association: Yes
- Home Owners Assn.: True
- Assoc. Fees Include: Pool, ProfessionalMgt, WalkingTrails
Heating & Cooling
- Central air: Yes
- Cooling Type: Ceiling Fans, Central Air Conditioning
- Heating Type: Forced Air, Gas
- Heating Fuel: Natural
- Water Heater: Gas
Utilities
- Sewer: Public Sewer
- Water: Public
Structural Information
- Architectural Style: Two Story Colonial
- Exterior Const.: Brick, Vinyl Siding
- Basement: Yes
- Basement Desc.: Full, Finished - Full, Vinyl Floor, Fireplace
- Foundation: Poured
- Roof: Shingle
- Windows: Vinyl, Insulated
- Stories/Levels: Two
- Square Feet: 3,386
- Lower: 232 Sq. Ft.
- Year Built: 2014
Lot Features
- Lot Size (Acres): 0.17
- Zoning: Residential
Financial Considerations
- Sub Lease Exp.: 1800-01-01T00:00:00-05:00
- Association Fee: $650
- Assoc Fee Freq.: Annually
- Semi-Annual Taxes: $3709
Disclosures and Reports
- APN: 39-31-09C-277
- Property ID: 39-31-09C-277
Get Pre-Approved Today
Schools
Schools serving 705 Lake View Dr
School District:Milford Exempted Village School District
| Name | Grades | Distance |
|---|---|---|
Pattison Elementary School 5330 South Milford Road, Milford, OH 45150 | K-6 | 0.7 mi |
Milford Sr High School 1 Eagles Way, Milford, OH 45150 | 8-12 | 3 mi |
Milford Junior High School 5735 Pleasant Hill Rd, Milford, OH 45150 | 7-8 | 3.3 mi |
Disclaimer:
School attendance boundaries provided by ATTOM Data Solutions and are for reference only. Contact the school directly to verify enrollment eligibility.
Price & Sales History for 705 Lake View Dr
Date
Details
Price
Change
Source
10/26/2026
Sold
$587,788
-2.04%
MLS
9/04/2026
Price Reduced
$600,000
-4%
MLS
8/04/2026
Listed
$625,000
—
MLS
Disclaimer: Historical sales information is derived from public records provided by the county offices. Information is not guaranteed and should be independently verified.
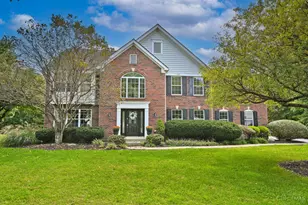
705 Lake View Drive, Union Township, OH 45150 (MLS# 1889295) is a Single Family property that was sold at $587,788 on October 26, 2026. This property was listed by Beth Yeary from our Anderson East Regional Office.Want to learn more about 705 Lake View Drive? Do you have questions about finding other Single Family real estate for sale in Union Township? You can browse all Union Township real estate or contact a Coldwell Banker agent to request more information.