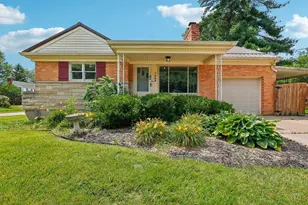
Full Property Details for 593 Sonny Ln
General
- Price: $265,000
- Status: Coming Soon
- Type: Single Family
- Source: Cincinnati
- MLS ID: 1897326
- Updated: 10/15/2026
- Added to Site: 1 day(s) ago
- Expected Market Date: 10/16/2026
Interior
- Number of Rooms: 9
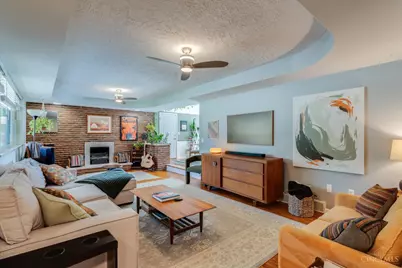
- Interior Features: Multi-Panel Doors, Natural Woodwork, Tray Ceiling
- Fireplace: Yes
- Number of Fireplaces: 1
- Fireplace(s): Insert, Electric
- Appliances: Oven/Range, Dishwasher, Refrigerator, Dryer, Washer, Garbage Disposal
Rooms
- Total Bathrooms: 2
- Full Bathrooms: 2
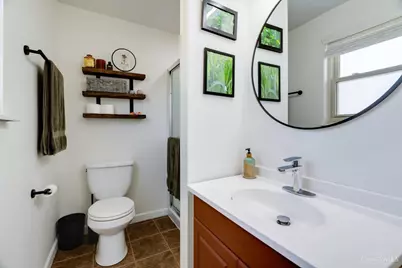
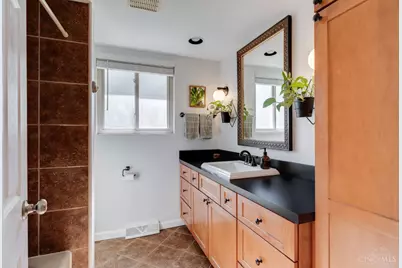
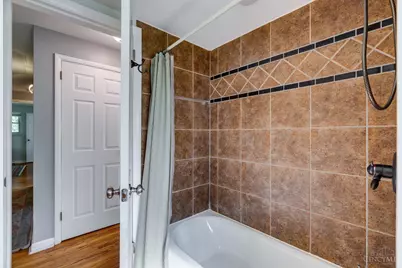
- Primary Bathroom: Shower, Tile Floor
- Bathroom 1: Full, Level 1
- Bathroom 2: Full, Level 1
- Total Bedrooms: 3
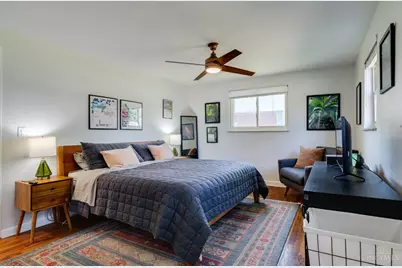
- Primary Bedroom: Adjoining Bathroom, Window Treatments, Wood Floor, 16 x 12, Level 1, 192 Sq. Ft.
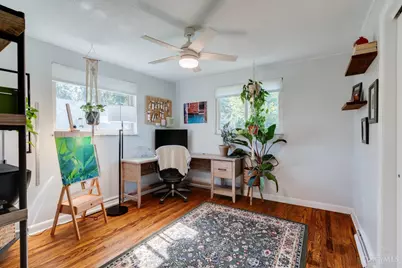
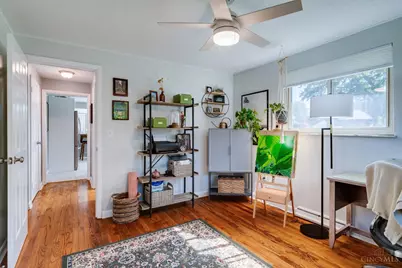
- Bedroom 2: 12 x 11, Level 1, 132 Sq. Ft.
- Bedroom 3: 12 x 11, Level 1, 132 Sq. Ft.
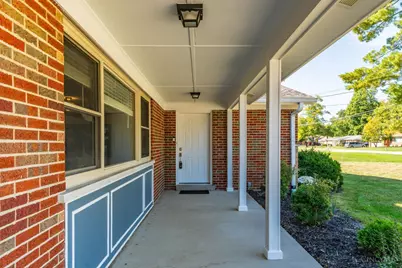
- Foyer/Entry: Closet, Wood Floor, Level 1
- Family Room: Built-ins/Bookcases, Open Concept, Fireplace, Window Treatment, Wood Floor, 25 x 14, Level 1, 350 Sq. Ft.
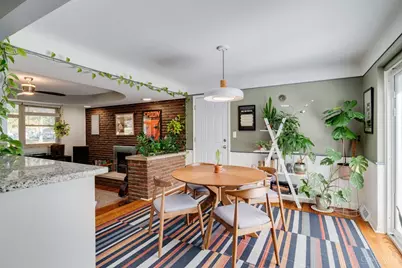
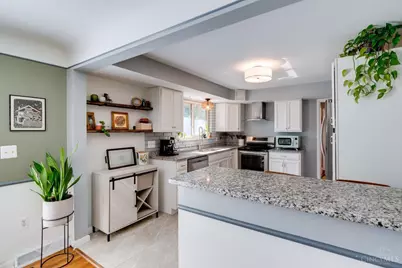
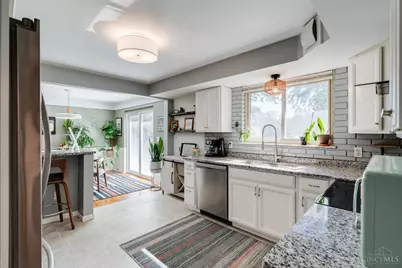
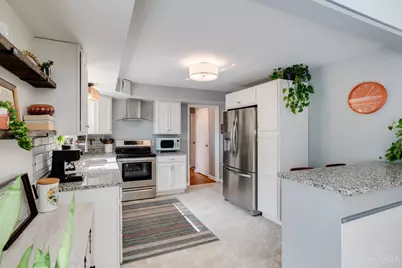
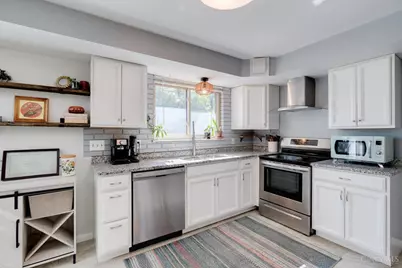
- Kitchen: Marble/Granite/Slate, Pantry, Counter Bar, Eat-In, Tile Floor, Window Treatment, 13 x 12, 13x12, 156 Sq. Ft.
- Dining Room: Open Concept, Walk-Out, Window Treatment, Wood Floor, 11 x 11, Level 1, 121 Sq. Ft.
- Rec Room: 38 x 35, Basement
- Laundry: 19 x 13, Basement, 247 Sq. Ft.
Additional Information
- Mechanicals: Sump Pump, Garage Door Opener
- Other Features: Home Warranty
Parking
- Garage: Yes
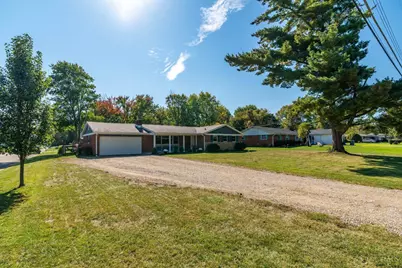
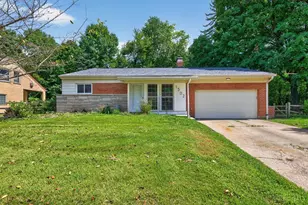
- Attached garage: Yes
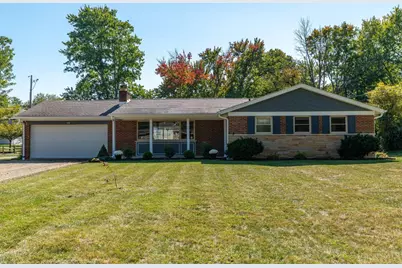
- Garage Spaces: 2
- Parking: Driveway
- Garage Description: Built-In, Oversized, Garage Attached
Location
- Area: Union Twp.
- County: Clermont
- Township: Union Twp
- Suburb: Union Twp.
- Subdivision: Mt Forest
- Cross Streets: Mt Carmel Tobasco Rd
- Driving Directions: 275 to SR 32 West. L on Mt Carmel Tobasco. R on Sonny. House on L at the corner of Todd Rose Ct.
School Information
- School District: West Clermont Local
- High School District: West Clermont Local
Community
Heating & Cooling
- Central air: Yes
- Cooling Type: Ceiling Fans, Central Air Conditioning
- Heating Type: Forced Air, Gas
- Heating Fuel: Natural
- Water Heater: Electric
Utilities
- Sewer: Public Sewer
- Water: Public
Structural Information
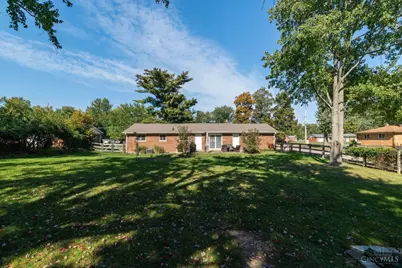
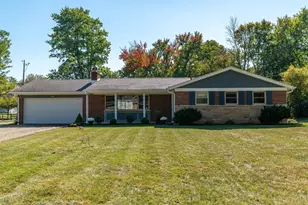
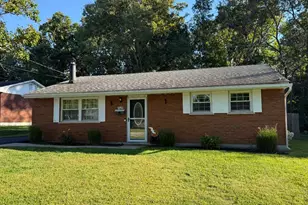
- Architectural Style: One Story Mid-Century Modern, Ranch
- Description/Design: Single Family
- Exterior Const.: Brick, Vinyl Siding
- Basement: Yes
- Basement Desc.: Full, Concrete Floor, Walk-Out, Framed
- Foundation: Block
- Roof: Shingle
- Windows: Picture, Slider, Double-Hung, Vinyl
- Stories/Levels: One
- Square Feet: 1,484
- Year Built: 1959
Additional Structures
Lot Features
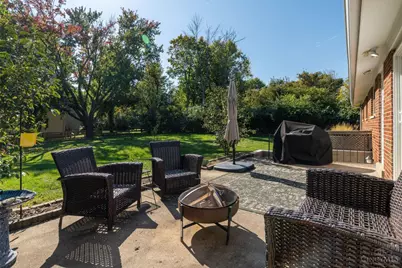
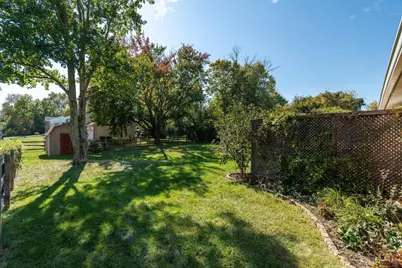
- Lot Size (Acres): 0.459
- Lot Dimensions: 102 x 201
- Frontage: County Road, Paved Road
- Zoning: Residential
- Lot Description: Less than .5 Acre
- Fencing (Description): Privacy, Wire, Wood
Financial Considerations
Disclosures and Reports
Listed by Plum Tree Realty (513) 443-5060, Michelle Meenach