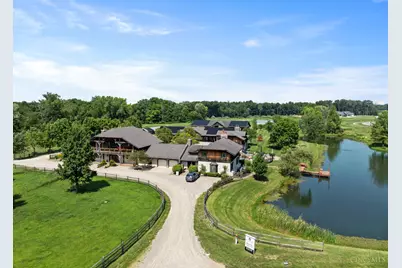
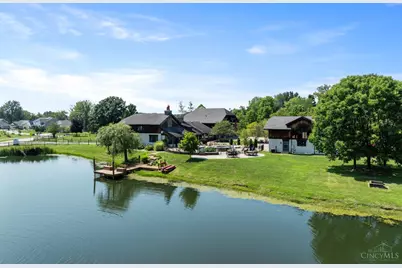

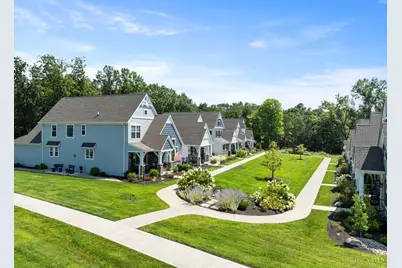
This is a carousel with tiles that activate property listing cards. Use the previous and next buttons to navigate.
$982,997 Sale Pending
This is a carousel with tiles that activate property listing cards. Use the previous and next buttons to navigate.

Full Property Details for 1036 Garden View Cir
General
- Price: $982,997
- HOA FEE: $233/month
- HOA FEE FREQ.: Annually
- Status: Pending
- Type: Single Family
- Source: Cincinnati
- MLS ID: 1888655
- Updated: 11/6/2026
- Added to Site: 116 day(s) ago
Interior
- Number of Rooms: 9
- Interior Features: Multi-Panel Doors
- Fireplace: Yes
- Number of Fireplaces: 1
- Fireplace(s): Electric
- Appliances: Microwave, Oven/Range, Dishwasher, Refrigerator
Rooms
Bathrooms
- Total Bathrooms: 4
- Full Bathrooms: 4
- Primary Bathroom: Shower, Double Vanity, Tile Floor, Tub
- Bathroom 1: Full, Level 2
- Bathroom 2: Full, Level 2
- Bathroom 3: Full, Level 2
- Bathroom 4: Full, Level 1
Bedrooms
- Total Bedrooms: 4
- Primary Bedroom: Adjoining Bathroom, Walk-In Closet, 16 x 14, Level 2, 224 Sq. Ft.
- Bedroom 2: 13 x 12, Level 2, 156 Sq. Ft.
- Bedroom 3: 12 x 12, Level 2, 144 Sq. Ft.
- Bedroom 4: 12 x 11, Level 2, 132 Sq. Ft.
Other Rooms
- Great Room: Fireplace, Walkout, 20 x 18, Level 1
- Kitchen: Pantry, Island, 16 x 18, 16x18, 288 Sq. Ft.
- Dining Room: 17 x 8, Level 1, 136 Sq. Ft.
- Office/Den/Study: 12 x 12, Level 1, 144 Sq. Ft.
- Office: Wall-to-Wall Carpet
- Laundry: 9 x 6, Level 2, 54 Sq. Ft.
Parking
- Garage: Yes
- Garage Spaces: 2
- Parking: Off-Street Parking, Driveway
- Garage Description: Built-In
Location
- Area: Union Twp.
- County: Warren
- Suburb: Union Twp.
- Driving Directions: 71 N, right on exit 28, right on Corwin Nixon Blvd, left on Lebanon Rd, right on dry run rd, to Sage Ct
School Information
- School District: Lebanon City SD
- High School District: Lebanon City SD
Community
- Association: Yes
- Home Owners Assn.: True
- Assoc. Fees Include: AssociationDues, Clubhouse, PlayArea, WalkingTrails
Heating & Cooling
- Central air: Yes
- Cooling Type: Central Air Conditioning
- Heating Type: Geothermal
- Heating Fuel: Natural
- Water Heater: Electric
Utilities
- Sewer: Septic Tank
- Water: Public
Structural Information
- Architectural Style: Two Story Traditional
- Description/Design: Single Family
- Builder: Pendragon Homes
- Construction Status: Build Not Started
- Exterior Const.: Fiber Cement
- Basement: Yes
- Basement Desc.: Full, Unfinished
- Foundation: Poured
- Roof: Shingle
- Windows: Vinyl
- Stories/Levels: Two
- Square Feet: 3,832
Lot Features
- Lot Size (Acres): 0.28
- Lot Description: Less than .5 Acre
Financial Considerations
- Association Fee: $2,800
- Assoc Fee Freq.: Annually
- Semi-Annual Taxes: $0
Disclosures and Reports
- APN: NEW/UNDER CONST/TO BE BUILT
Schools serving 1036 Garden View Cir
| Name | Grades | Distance |
|---|---|---|
Donovan Elementary School 401 Justice Drive, Lebanon, OH 45036 | 3-4 | 2.6 mi |
Berry Intermediate School 23 Oakwood Avenue, Lebanon, OH 45036 | 5-6 | 3.7 mi |
Bowman Primary School 825 Hart Road, Lebanon, OH 45036 | K-2 | 4.6 mi |
Lebanon Junior High School 160 Miller Road, Lebanon, OH 45036 | 7-8 | 5 mi |
Lebanon High School 1916 Drake Road, Lebanon, OH 45036 | 9-12 | 5.4 mi |
Price & Sales History for 1036 Garden View Cir
Estimate the Cost for 1036 Garden View Cir
1036 Garden View Circle, Union Township, OH 45152 (MLS# 1888655) is a Single Family property with 4 bedrooms and 4 full bathrooms. 1036 Garden View Circle is currently listed for $982,997 and was received on July 29, 2026. This property is listed by Jason Curlee from our Hyde Park Regional Office.Want to learn more about 1036 Garden View Circle? Do you have questions about finding other Single Family real estate for sale in Union Township? You can browse all Union Township real estate or contact a Coldwell Banker agent to request more information.