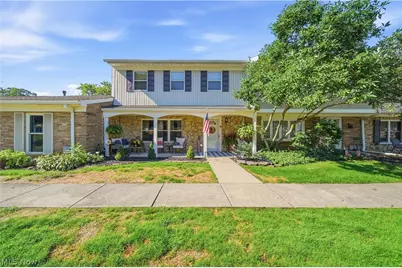
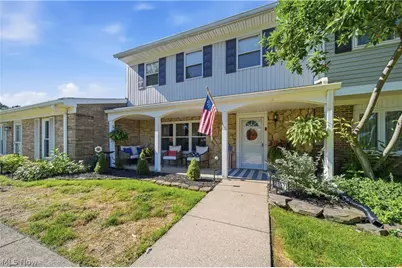
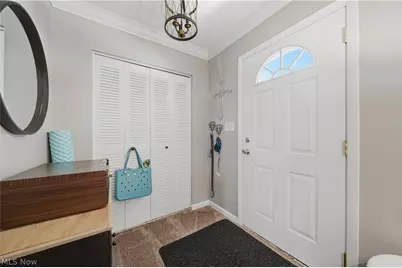
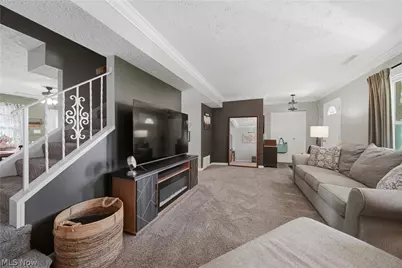
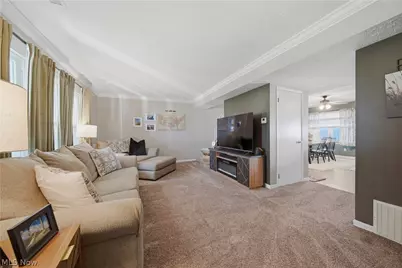
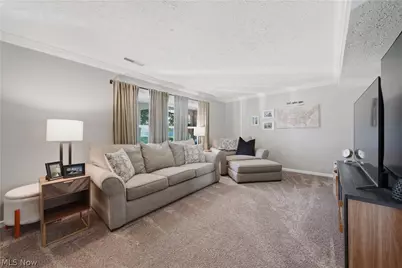
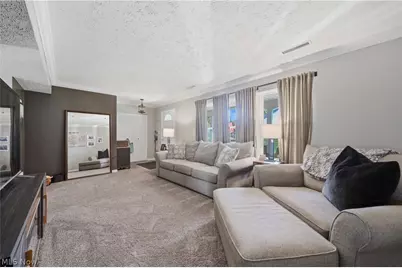
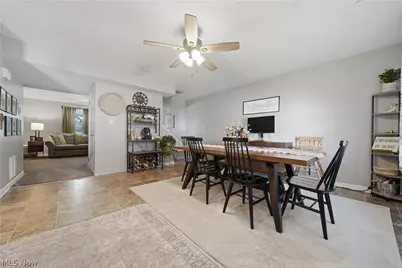
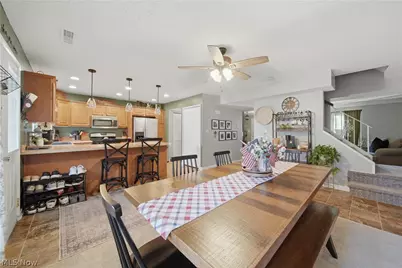
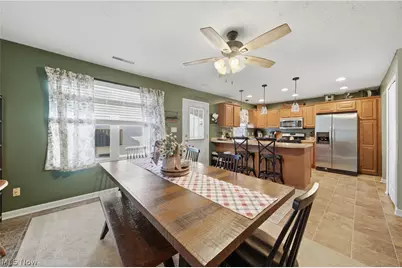
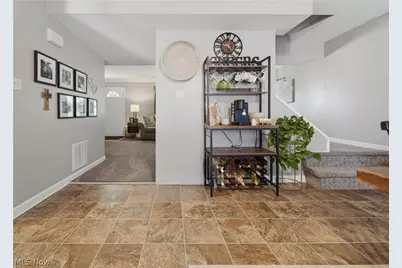
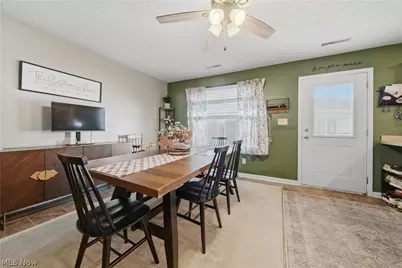
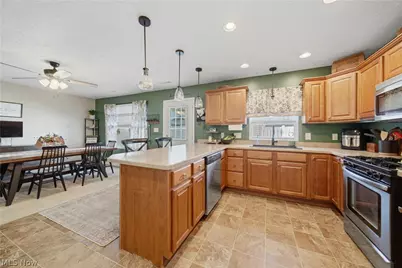
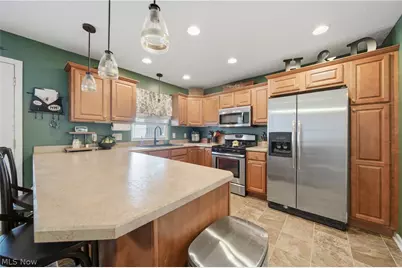
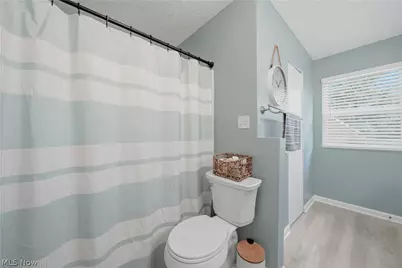
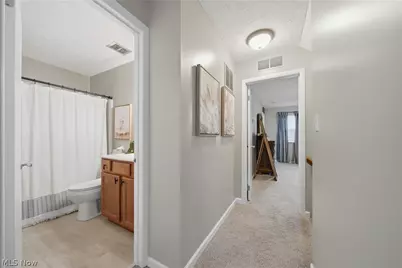
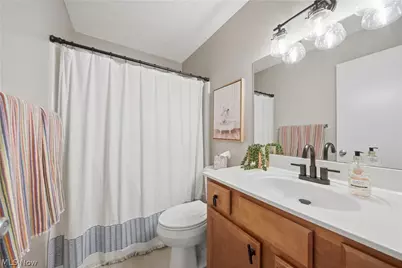
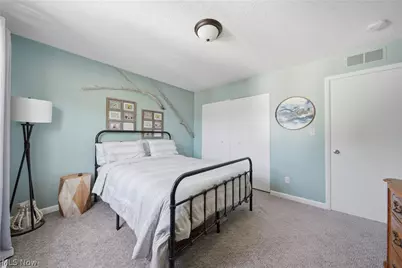
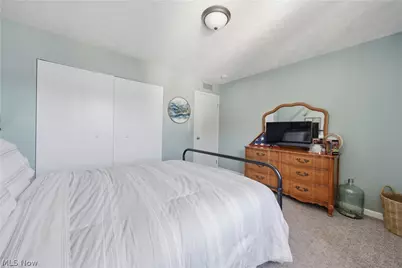
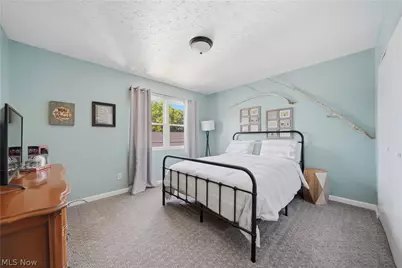
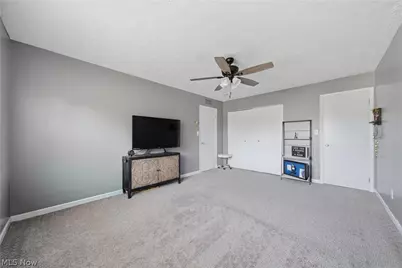
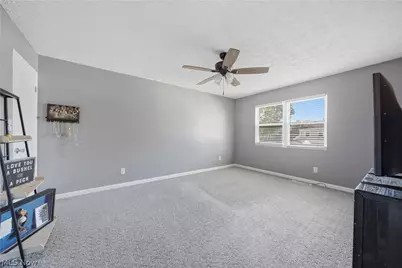
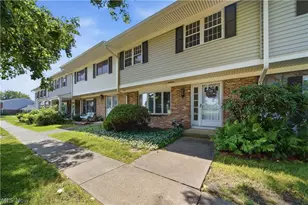
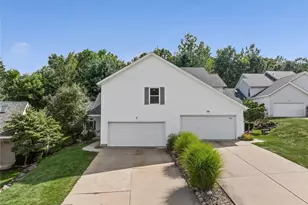
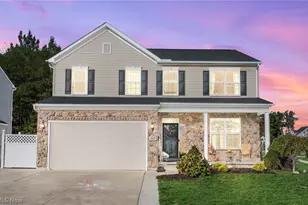
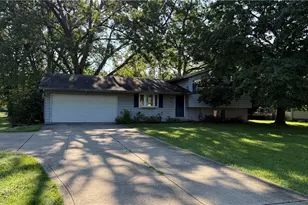
Full Property Details for 2137 Beechtree Dr
General
- Price: $244,900
- HOA FEE: $280/month
- Taxes: $3,283 (2025)
- Status: Active
- Type: Condo
- Source: 505
- MLS ID: 5237626
- Updated: 8/18/2026
- Added to Site: 3 day(s) ago
Interior
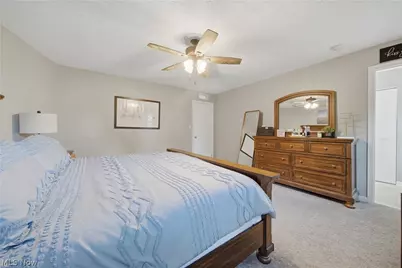
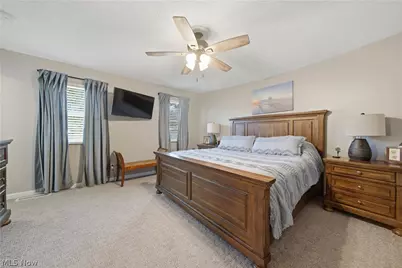
- Number of Rooms: 7
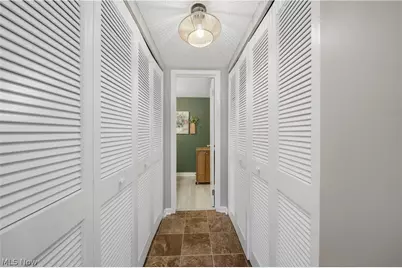
- Interior Features: Walk-In Closet(s)
- Appliances: Dishwasher, Microwave, Range, Refrigerator
Rooms
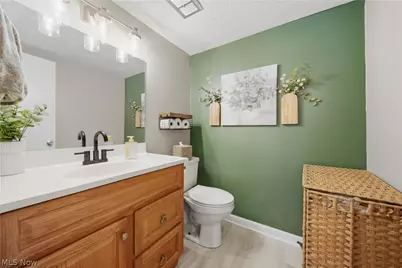
- Total Bathrooms: 3
- Full Bathrooms: 2
- Half Bathrooms: 1
- Main Floor Baths: 1
Additional Information
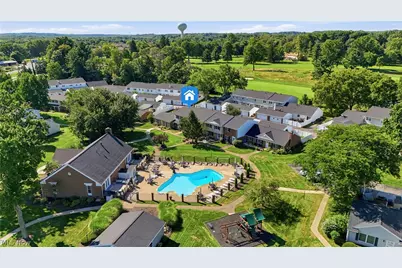
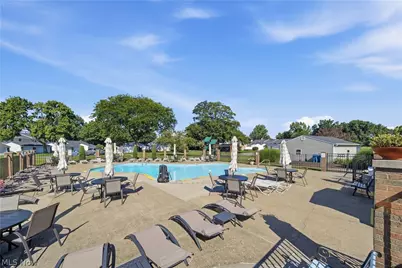
- Pool: Yes
- Private Pool: Yes
- Pool Description: Community
Exterior
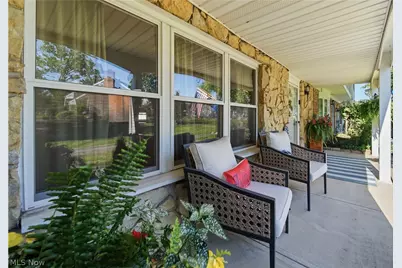
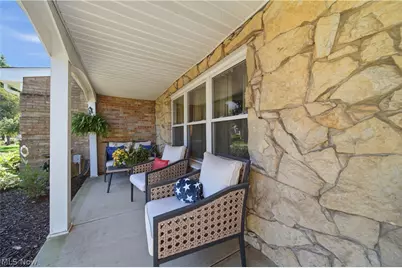
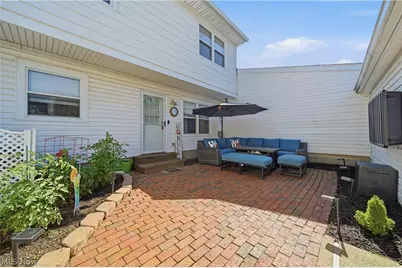
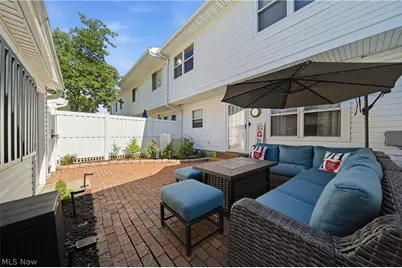
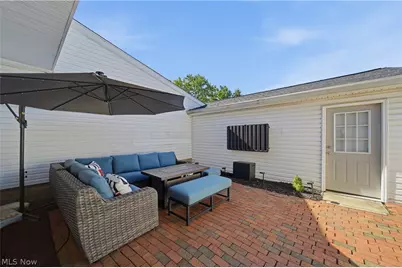
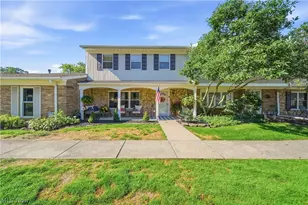
- Porch/Patio/Deck: Rear Porch, Front Porch
Parking
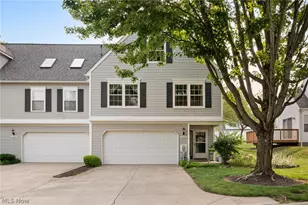
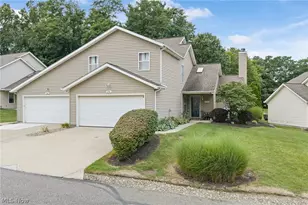
- Garage: Yes
- Garage Spaces: 2
- Parking Features: Direct Access, Detached, Garage
Location
- County: Summit
- Township: Green
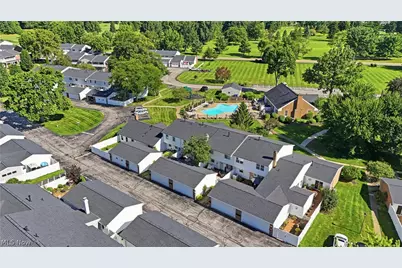
- Subdivision: Country Club Twnhs North Condo
- Driving Directions: Turn into Prestwick from Raber, follow to Beechtree Dr. Park in front of garage or spaces next to garage, acess through patio gate.
School Information
- Elem School District: Green LSD (Summit)- 7707
- Midd School District: Green LSD (Summit)- 7707
- High School District: Green LSD (Summit)- 7707
Community
- Association: Yes
- Assoc. Name: COUNTRY CLUB TOWNHOUSES NORTH CONDOMINIUM
- Assoc. Fees Include: Maintenance Grounds, Maintenance Structure, Snow Removal
Heating & Cooling
- Central air: Yes
- Air Conditioning: Yes
- Cooling Type: Central Air
- Heating Type: Forced Air, Gas
Utilities
- Sewer: Public Sewer
- Water: Public
Structural Information
- Architectural Style: Colonial
- Construction: Brick
- Basement Desc.: None
- Roof: Asphalt, Fiberglass
- Entry Floor Number: 42
- Stories/Levels: 2
- Square Feet: 1,820
- Living Area: 1,820 Sq. Ft.
- Finished Above Grnd: 1,820 Sq. Ft.
- Year Built: 1971
- Year Built Source: Public Records
- Property Condition: Updated/Remodeled
Lot Features
- Lot Size (Acres): 0.0418
- Lot Size: .0418
- Lot Size Source: Assessor
- Fencing (Description): Vinyl
Financial Considerations
- Association Fee: $280
- Assoc Fee Freq.: Monthly
- Other Assoc Fees: $280
- Other Fee Freq.: Monthly
- Tax Amount: $3,283
- Tax Year: 2025
- Terms: Cash, Conventional
Disclosures and Reports
- Special Conditions: Standard
- Legal Description: SV-COUNTRY CLUB TOWNHOUSES NORTH CONDOMINIUM UNIT 42
- Property ID: 2800233
Listed by Keller Williams Legacy Group Realty, Ginger E Kuhn and Keller Williams Legacy Group Realty, Tiffany N Miller