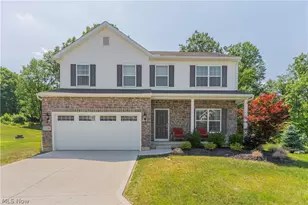
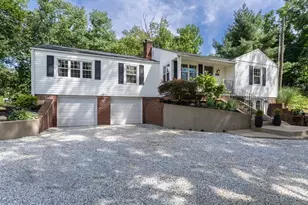
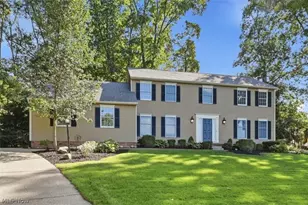
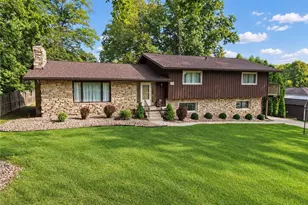
This is a carousel with tiles that activate property listing cards. Use the previous and next buttons to navigate.
1/1
$455,000
This is a carousel with tiles that activate property listing cards. Use the previous and next buttons to navigate.
1/1
Property Description
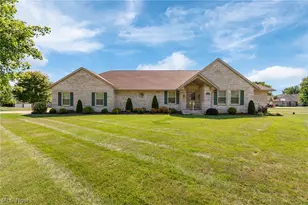
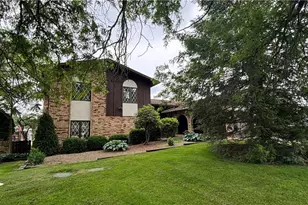
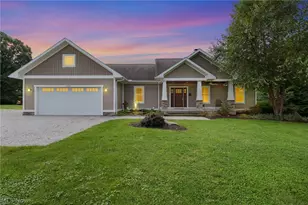
Check out this stunning all brick ranch with 4 bedrooms and 3 full baths with 2000 sq ft. plus a full partially finished basement. This one has been well maintained by the original owner and has tons of upgrades and updates, so pay attention to detail. Located in a quiet neighborhood, you will notice the oversized concrete driveway and manicured landscaping as soon as you pull in the driveway. This over 3/4 acre lot features custom landscaping with built-in lights, large back patio with fire pit and an all brick shed with concrete floor and electric. As you walk through the front door you are greeted by a family room with wood floors, brick fireplace and built-ins. This leads to a massive 20x16 eat-in kitchen with 6x5 island, plenty of cabinets and a slider leading to the heated all seasons room overlooking the private back yard. Truly breathtaking. Off the kitchen is a large laundry room with washer and dryer included and a door leading to the 900 plus sq. ft. garage with extra storage. Down the hall is the master bedroom with his/hers closets and full master bath. Completing the first level is 2 more bedrooms and another full bath. Throughout the first level you will notice neutral colors and solid 6 panel doors. Basement is partially finished with rec room, full bath, possible 4th or 5th bedroom plus a 31x16 storage area, with built-in shelves. Some updates include poured frat walk and patio, re-teaked 25', gutter guards 24', blinds 24', Vesta water system 24', well pump 23', countertops 18', updated appliances and more. Too many updates to list all. This amazing ranch has soooo much to offer at this price and will make a great house to call HOME!
Full Property Details
Full Property Details for 2615 Canaan Dr
General
- Sold For: $455,000
- Taxes: $5,337 (2025)
- Status: Closed
- Type: Single Family
- Source: 505
- MLS ID: 5209787
- Added to Site: 55 day(s) ago
Interior
- Number of Rooms: 11
- Interior Features: Built-in Features, Ceiling Fan(s), Entrance Foyer, Eat-in Kitchen, His and Hers Closets, Kitchen Island, Multiple Closets
- Fireplace: Yes
- Number of Fireplaces: 1
- Fireplace(s): Family Room, Masonry
- Appliances: Dryer, Dishwasher, Microwave, Range, Refrigerator, Water Softener, Washer
Rooms
Bathrooms
- Total Bathrooms: 3
- Full Bathrooms: 3
- Main Floor Baths: 2
Bedrooms
- Total Bedrooms: 4
- Bedrooms Main: 3
Other Rooms
- Laundry: Main Level, Laundry Room
Exterior
- Exterior Features: Private Yard, Storage
- Porch/Patio/Deck: Patio, Porch
Parking
- Garage: Yes
- Garage Spaces: 3
- Parking Features: Concrete, Driveway, Garage, Garage Door Opener
Location
- County: Summit
- Township: Springfield Twp
- Subdivision: Connecticut Court Estate 1
- Driving Directions: Killian to Waterbury to Canaan
School Information
- Elem School District: Springfield LSD Summit- 7713
- Midd School District: Springfield LSD Summit- 7713
- High School District: Springfield LSD Summit- 7713
Heating & Cooling
- Central air: Yes
- Air Conditioning: Yes
- Cooling Type: Central Air
- Heating Type: Forced Air
Utilities
- Sewer: Septic Tank
- Water: Well
- Well: Yes
Structural Information
- Architectural Style: Ranch
- Construction: Brick
- Basement: Yes
- Basement Desc.: Full, Partially Finished, Storage Space, Walk-Up Access, Sump Pump
- Roof: Asphalt, Fiberglass
- Windows: Double Pane Windows
- Stories/Levels: 1
- Square Feet: 3,035
- Living Area: 3,035 Sq. Ft.
- Finished Above Grnd: 2,000 Sq. Ft.
- Finished Below Grnd: 1,035 Sq. Ft.
- Year Built: 1992
- Year Built Source: Public Records
Additional Structures
- Other Structures: Shed(s)
Lot Features
- Property View: Neighborhood
- Lot Size (Acres): 0.7616
- Lot Size: .7616
- Lot Size Source: Public Records
- Lot Dimensions: 223 x 203
- Lot Features: Landscaped
- Fencing (Description): Block
Financial Considerations
- Tax Amount: $5,337
- Tax Year: 2025
Disclosures and Reports
- Legal Description: CONNECTICUT COURT EST NO 1 LOT 41 ALL
- Property ID: 5104569
Listed by RE/MAX Crossroads Properties, Wesley J Yania
Sold by Howard Hanna, Stacy K Little

Get Pre-Approved Today
Schools
Schools serving 2615 Canaan Dr
School District:Springfield Local School District, Lakemore, OH
| Name | Grades | Distance |
|---|---|---|
Schrop Intermediate School 2215 Pickle Road, Akron, OH 44312 | 3-6 | 2.3 mi |
Roosevelt Elementary School, Akron, OH 660 Lessig Avenue, Akron, OH 44312 | PK-2 | 2.8 mi |
Springfield High School, Akron, OH 1880 Canton Road, Akron, OH 44312 | 7-12 | 1.5 mi |
Disclaimer:
School attendance boundaries provided by ATTOM Data Solutions and are for reference only. Contact the school directly to verify enrollment eligibility.
Price & Sales History for 2615 Canaan Dr
Date
Details
Price
Change
Source
6/17/2026
Sold
$455,000
19.77%
MLS
5/13/2026
Listed
$379,900
—
MLS
Disclaimer: Historical sales information is derived from public records provided by the county offices. Information is not guaranteed and should be independently verified.
2615 Canaan Drive, Uniontown, OH 44685 (MLS# 5209787) is a Single Family property that was sold at $455,000 on June 17, 2026. Want to learn more about 2615 Canaan Drive? Do you have questions about finding other Single Family real estate for sale in Uniontown? You can browse all Uniontown real estate or contact a Coldwell Banker agent to request more information.