Full Property Details for 3371 Sherbrook Dr
General
- Sold For: $505,000
- Taxes: $8,622 (2025)
- Status: Closed
- Type: Single Family
- Source: 505
- MLS ID: 5236193
- Added to Site: 64 day(s) ago
Interior
- Number of Rooms: 6
- Interior Features: Ceiling Fan(s), Entrance Foyer, Eat-in Kitchen, High Ceilings, His and Hers Closets, Kitchen Island, Primary Downstairs, Multiple Closets, Pantry, Recessed Lighting, Storage, Walk-In Closet(s), Central Vacuum, Jetted Tub
- Fireplace: Yes
- Number of Fireplaces: 1
- Fireplace(s): Family Room
- Appliances: Dryer, Dishwasher, Microwave, Range, Refrigerator, Water Softener, Washer
Rooms
- Total Bathrooms: 3
- Full Bathrooms: 3
- Main Floor Baths: 2
- Total Bedrooms: 3
- Bedrooms Main: 3
Additional Information
- Security/Safety: Smoke Detector(s)
Exterior
- Porch/Patio/Deck: Front Porch
Parking
- Garage: Yes
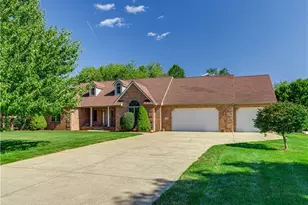
- Attached garage: Yes
- Garage Spaces: 4
- Parking Features: Attached, Concrete, Direct Access, Driveway, Garage, Heated Garage, Oversized, Garage Faces Side
Location
- County: Summit
- Township: Springfield Twp
- Subdivision: Longmeadow Estates
- Driving Directions: Cleveland Ave to Sherbrook
School Information
- Elem School District: Springfield LSD Summit- 7713
- Midd School District: Springfield LSD Summit- 7713
- High School District: Springfield LSD Summit- 7713
Heating & Cooling
- Central air: Yes
- Air Conditioning: Yes
- Cooling Type: Central Air, Ceiling Fan(s)
- Heating Type: Forced Air, Gas
Utilities
- Sewer: Private Sewer, Septic Tank
- Water: Private, Well
- Well: Yes
Structural Information
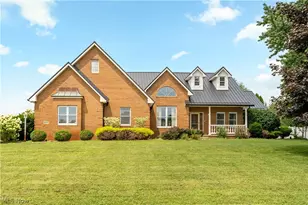
- Architectural Style: Ranch
- Construction: Brick
- Basement: Yes
- Basement Desc.: Full, Partially Finished
- Roof: Metal
- Stories/Levels: 1
- Square Feet: 4,438
- Living Area: 4,438 Sq. Ft.
- Finished Above Grnd: 3,138 Sq. Ft.
- Finished Below Grnd: 1,300 Sq. Ft.
- Year Built: 1996
- Year Built Source: Assessor
Additional Structures
- Other Structures: Shed(s)
Lot Features
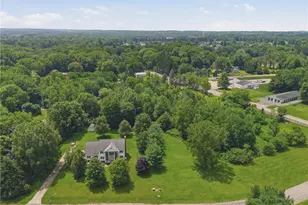
- Lot Size (Acres): 1.0556
- Lot Size: 1.0556
- Lot Size Source: Assessor
Financial Considerations
- Tax Amount: $8,622
- Tax Year: 2025
- Terms: Cash, Conventional, FHA, VA Loan
Disclosures and Reports
- Legal Description: SV-LONGMEADOW LOT 52 ALL
- Property ID: 5109583
Listed by McDowell Homes Real Estate Services, Randy S Hull and McDowell Homes Real Estate Services, Deanna Eccard
Sold by Helen Scott Realty LLC, Kristin E Strayer