This is a carousel with tiles that activate property listing cards. Use the previous and next buttons to navigate.
1/1
$1,600,000
This is a carousel with tiles that activate property listing cards. Use the previous and next buttons to navigate.
1/1
Property Description
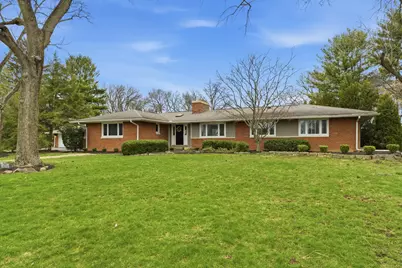
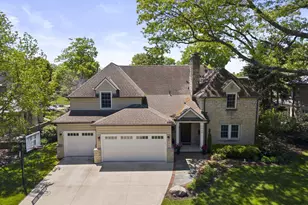
Perfectly positioned just steps from shops and restaurants yet tucked away on over an acre backing directly to the Ohio State Golf Club, this home delivers the best of both worlds, walkability and total backyard serenity. Sprawling ranch homes with a full walk-out basement in this location rarely come to market, and this one is truly something special. Inside, beautiful hardwood floors flow throughout the main level, leading you into a bright, open living and dining space designed to take full advantage of the view. Wall-to-wall sliding glass doors flood the home with natural light and open to an expansive deck overlooking the 2nd hole of the OSU Gray Course, your own private backdrop year-round. The updated kitchen features white soft-close cabinetry, granite countertops, tile backsplash, and sightlines straight into the main living areas and out to the course, perfect for everyday living and entertaining alike. The main level offers 3 spacious bedrooms and 3 full bathrooms, along with a dedicated office/den just off the living room. The primary suite is generously sized with a walk-in closet and an updated ensuite bath complete with double vanities and a large walk-in shower. An additional full bath has also been beautifully updated. The full walk-out lower level adds incredible versatility, featuring a second full kitchen with white cabinetry and granite counters, a cozy family room with brick fireplace, a large 4th bedroom, and another updated full bathroom, ideal for guests, multi-generational living, or entertaining. You'll also find a spacious laundry room with cabinetry and an oversized storage area. And then there's the backyard, the true showstopper. Designed to feel like your own private retreat, it features a tranquil koi pond with fountain, a bluestone patio, mature landscaping, and sweeping golf course views that are simply unmatched. Rounding it out is a rare 3-car garage and a setting that is nearly impossible to replicate.
Full Property Details
Full Property Details for 1580 London Dr
General
- Sold For: $1,600,000
- Taxes: $17,561 (2025)
- Status: Closed
- Type: Single Family
- Source: Columbus_N_Greater_Ohio
- MLS ID: 226012787
- Added to Site: 86 day(s) ago
Interior
- Fireplace: Yes
- Fireplace(s): Two, Two
- Flooring: Wood, Carpet, Ceramic/Porcelain
Rooms
Bathrooms
- Total Bathrooms: 4
- Full Bathrooms: 4
- Main - Full Baths: 3
- Lower - Full Baths: 1
Bedrooms
- Total Bedrooms: 4
Parking
- Garage: Yes
- Attached garage: Yes
- Garage Spaces: 3
- Parking Features: Garage Door Opener, Attached Garage, On Street, Assigned
Location
- County: Franklin
- Township: None
- Driving Directions: East on Fishinger Road | Left on Inverness Way | Right on Sundridge Drive | Home on Left
School Information
- School District: UPPER ARLINGTON CSD 2512 FRA CO.
Community
- Community Features: Bike/Walk Path, Golf Club, Sidewalk
Heating & Cooling
- Central air: Yes
- Air Conditioning: Yes
- Cooling Type: Central Air
- Heating Type: Forced Air
Utilities
- Sewer: Public Sewer
- Water: Public
Structural Information
- Architectural Style: Ranch
- Basement: Yes
- Basement Desc.: Walk-Out Access, Full
- Windows: Insulated All
- Square Feet: 5,630
- Sq. Ft. Source: Walkout Basement
- Living Area: 5,630 Sq. Ft.
- Finished Total: 5,630 Sq. Ft.
- Year Built: 1957
Lot Features
- Lot Size (Acres): 1.02
- Lot Size (Sq. Ft.): 44,431.2
- Lot Features: Golf CRS Lot
Financial Considerations
- Price Per Sq. Ft.: $568.38
- Tax Amount: $17,561
- Tax Year: 2025
- Terms: Other, VA, FHA, Conventional
Disclosures and Reports
- Special Conditions: Standard
- Property ID: 070-009500
Listed and Sold by RE/MAX Partners (614) 224-4900, Kacey A Wright (740) 502-1467

Get Pre-Approved Today
Schools
Schools serving 1580 London Dr
School District:Upper Arlington City School District
| Name | Grades | Distance |
|---|---|---|
Greensview Elementary School 4301 Greensview Dr, Upper Arlington, OH 43220 | K-5 | 1.2 mi |
Hastings Middle School 1850 Hastings Lane, Upper Arlington, OH 43220 | 6-8 | 0.7 mi |
Upper Arlington High School 1625 Zollinger Road, Upper Arlington, OH 43221 | 9-12 | 0.8 mi |
Disclaimer:
School attendance boundaries provided by ATTOM Data Solutions and are for reference only. Contact the school directly to verify enrollment eligibility.
Price & Sales History for 1580 London Dr
Date
Details
Price
Change
Source
5/29/2026
Sold
$1,600,000
—
MLS
4/19/2026
Listed
$1,600,000
—
MLS
Disclaimer: Historical sales information is derived from public records provided by the county offices. Information is not guaranteed and should be independently verified.
1580 London Drive, Upper Arlington, OH 43221 (MLS# 226012787) is a Single Family property that was sold at $1,600,000 on May 29, 2026. Want to learn more about 1580 London Drive? Do you have questions about finding other Single Family real estate for sale in Upper Arlington? You can browse all Upper Arlington real estate or contact a Coldwell Banker agent to request more information.