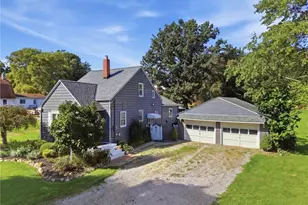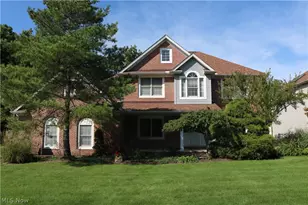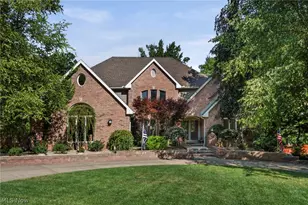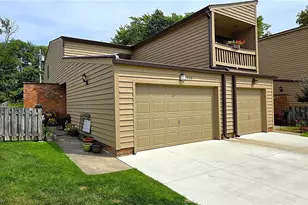

This is a carousel with tiles that activate property listing cards. Use the previous and next buttons to navigate.
1/1
$1,500,000
This is a carousel with tiles that activate property listing cards. Use the previous and next buttons to navigate.
1/1
Property Description
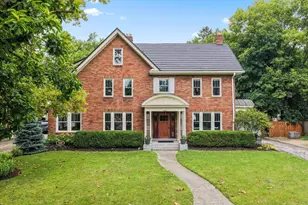
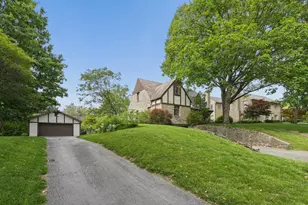
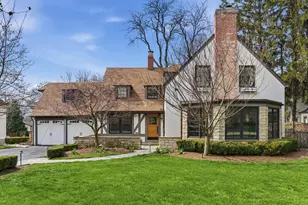
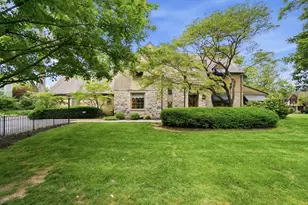
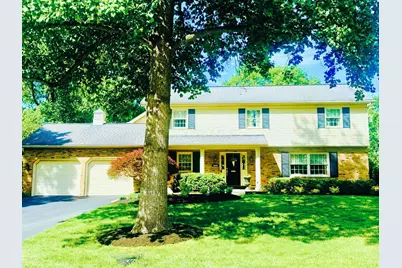
Located in one Upper Arlington's most desirable neighborhoods, this traditional two-story home offers over 4,000 sq ft of comfortable living space - including 400 sq ft of a finished lower level ideal for play space, or home gyn. The home also features two ensuite bedrooms - one conveniently located on the main floor the other on the second level making it perfect for multigenerational living or guest accommodations. Warm and inviting, the home showcases hardwood floors, timeless details and three fireplaces that add character and charm. The kitchen opens to a generous family room designed with built-ins for storage and display and a screened porch that overlooks the expansive and private fenced yard. With its generous layout, thoughtful updates and peaceful setting, this home offers a rare opportunity to enjoy space, privacy and convenience in the heart of Upper Arlington. Near schools, library, shops, parks and easy access to highways. Seller is licensed real estate agent in the State of Ohio.
Full Property Details
Full Property Details for 1990 Upper Chelsea Rd
General
- Sold For: $1,500,000
- Taxes: $20,383 (2025)
- Status: Closed
- Type: Single Family
- Source: Columbus_N_Greater_Ohio
- MLS ID: 226021085
- Added to Site: 56 day(s) ago
Interior
- Interior Features: Whirlpool/Tub
- Fireplace: Yes
- Fireplace(s): Wood Burning, Three, Wood Burning, Three
- Flooring: Wood, Carpet, Ceramic/Porcelain
Rooms
Bathrooms
- Total Bathrooms: 4
- Full Bathrooms: 3
- Half Bathrooms: 1
- Upper Floor Baths: 2
- Main - Full Baths: 1
- Main - 1/2 Baths: 1
Bedrooms
- Total Bedrooms: 5
Additional Information
- Shared Amenities: Whirlpool/Tub
Exterior
- Exterior Features: Balcony
Parking
- Garage: Yes
- Attached garage: Yes
- Garage Spaces: 2
- Parking Features: Attached Garage
Location
- County: Franklin
- Township: None
School Information
- School District: UPPER ARLINGTON CSD 2512 FRA CO.
Heating & Cooling
- Central air: Yes
- Air Conditioning: Yes
- Cooling Type: Central Air
Utilities
- Sewer: Public Sewer
- Water: Public
Structural Information
- Architectural Style: Traditional
- Basement: Yes
- Basement Desc.: Crawl Space, Partial
- Square Feet: 3,947
- Sq. Ft. Source: Realist
- Living Area: 3,947 Sq. Ft.
- Finished Total: 3,947 Sq. Ft.
- Year Built: 1967
Lot Features
- Lot Size (Acres): 0.28
- Lot Size (Sq. Ft.): 12,196.8
Financial Considerations
- Price Per Sq. Ft.: $405.37
- Tax Amount: $20,383
- Tax Year: 2025
Disclosures and Reports
- Property ID: 070-000397
Get Pre-Approved Today
Schools
Schools serving 1990 Upper Chelsea Rd
School District:Upper Arlington City School District
| Name | Grades | Distance |
|---|---|---|
Barrington Road Elementary School 1780 Barrington Rd, Upper Arlington, OH 43221 | K-5 | 0.5 mi |
Jones Middle School 2100 Arlington Ave, Upper Arlington, OH 43221 | 6-8 | 0.4 mi |
Upper Arlington High School 1625 Zollinger Road, Upper Arlington, OH 43221 | 9-12 | 1.6 mi |
Disclaimer:
School attendance boundaries provided by ATTOM Data Solutions and are for reference only. Contact the school directly to verify enrollment eligibility.
Price & Sales History for 1990 Upper Chelsea Rd
Date
Details
Price
Change
Source
6/30/2026
Sold
$1,500,000
-6.25%
MLS
6/13/2026
Listed
$1,600,000
—
MLS
Disclaimer: Historical sales information is derived from public records provided by the county offices. Information is not guaranteed and should be independently verified.
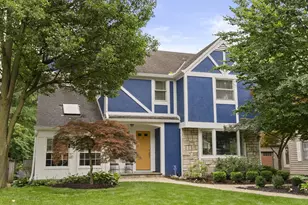
1990 Upper Chelsea Road, Upper Arlington, OH 43221 (MLS# 226021085) is a Single Family property that was sold at $1,500,000 on June 30, 2026. This property was sold by Becky Warnement from our Central Northwest Regional Office.Want to learn more about 1990 Upper Chelsea Road? Do you have questions about finding other Single Family real estate for sale in Upper Arlington? You can browse all Upper Arlington real estate or contact a Coldwell Banker agent to request more information.