
This is a carousel with tiles that activate property listing cards. Use the previous and next buttons to navigate.
1/26
$429,900 Just Listed
This is a carousel with tiles that activate property listing cards. Use the previous and next buttons to navigate.
1/26
Property Description
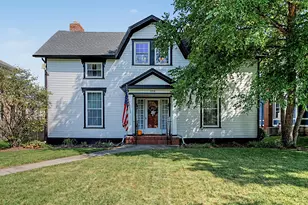
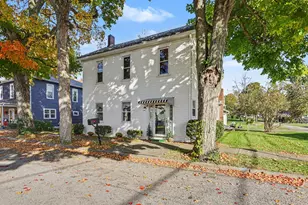
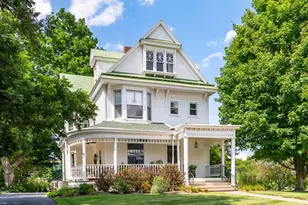
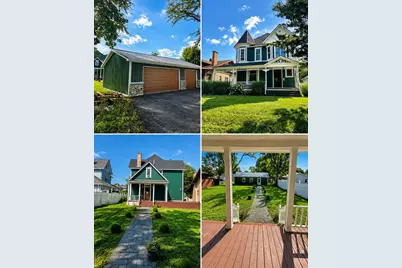
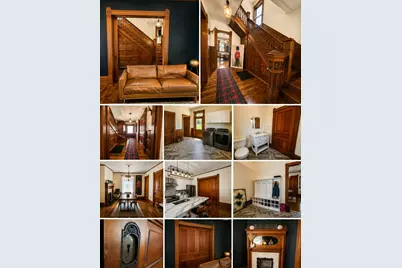
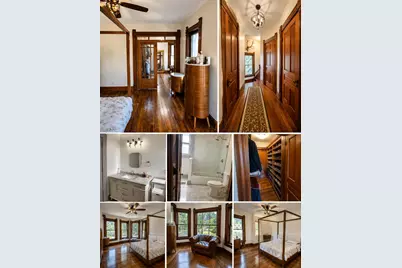
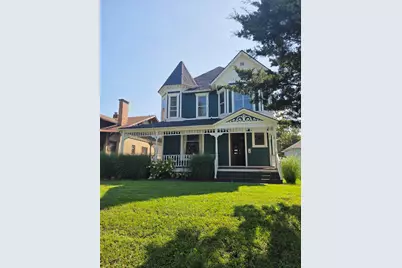
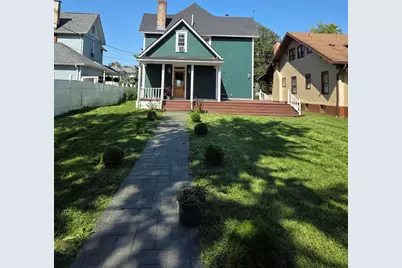
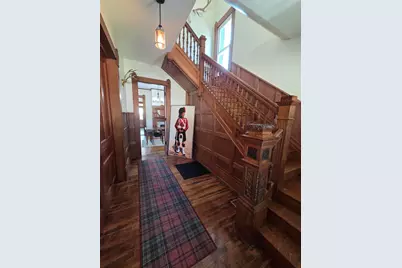
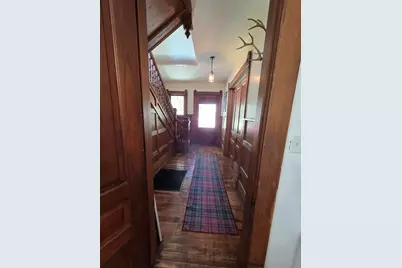
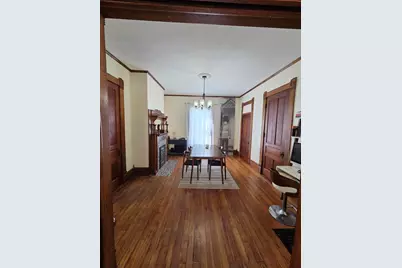
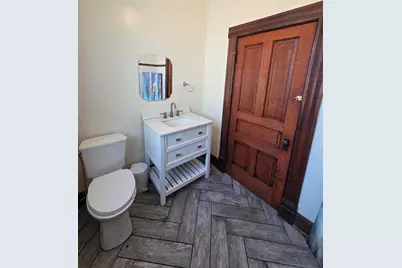
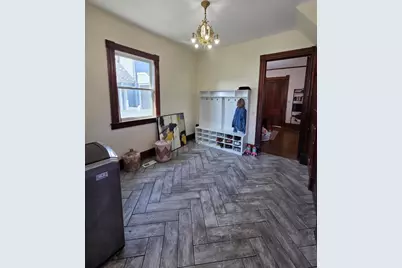
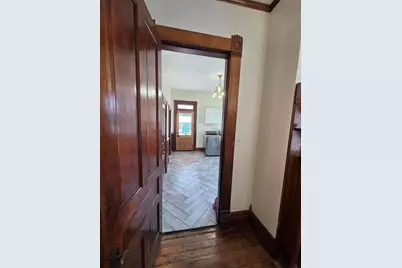
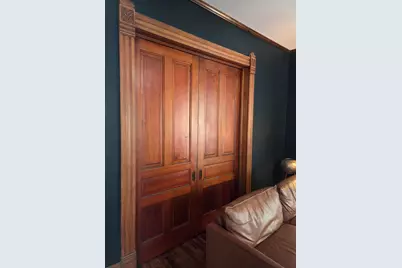
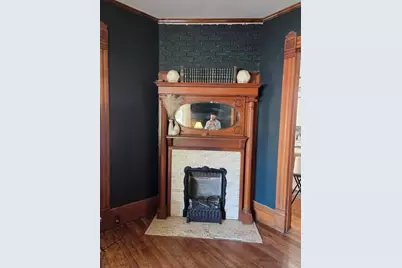
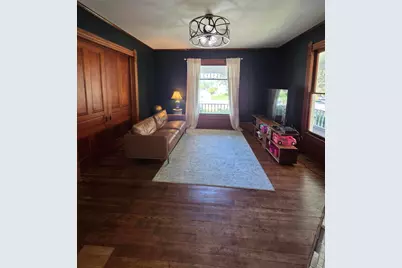
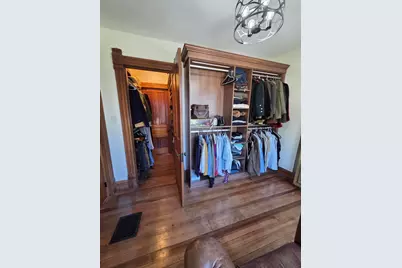
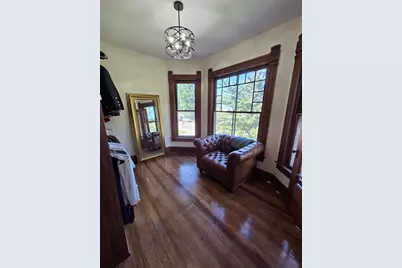
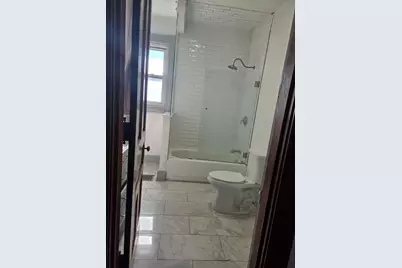
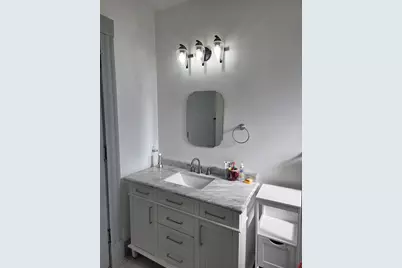
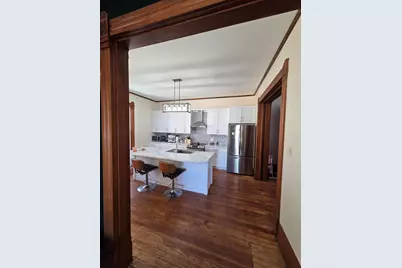
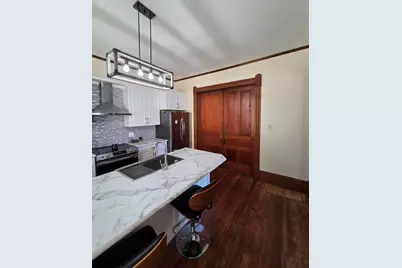
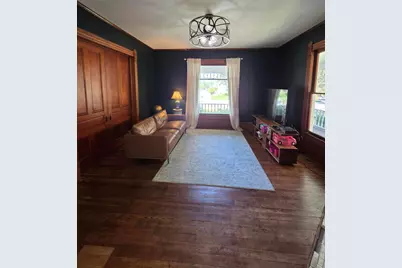
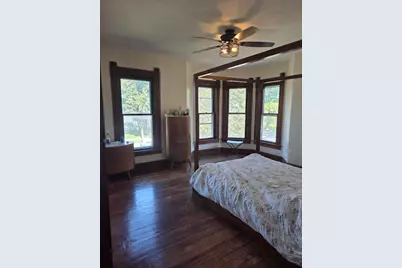
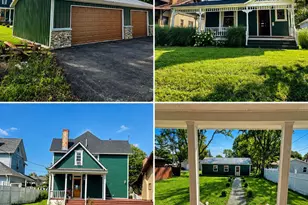
Historic Character, Thoughtfully Restored & Completely Updated Step into a home where timeless craftsmanship meets modern comfort. Extensively remodeled from 2020 through 2025, this distinctive property has been thoughtfully updated while preserving the rich architectural details and craftsmanship that make it truly unique. Inside, you'll find beautiful hardwood floors, substantial natural woodwork, paneled doors, an impressive carved staircase, tall windows, and inviting living spaces filled with historic character. The kitchen was completely remodeled in 2020, bringing modern functionality and finishes into a space that still complements the home's original architecture. Major improvements completed between 2020 and 2025 include new electrical, plumbing, HVAC, and roof, along with remodeled bathrooms, entryway, and laundry room. A custom California Closet provides beautifully designed storage and organization. The improvements extend well beyond the interior. In 2025, a new three-car garage was constructed, providing exceptional space for vehicles, storage, or a workshop. A new stamped concrete sidewalk creates an attractive connection between the home and garage while enhancing the landscaped backyard and outdoor living space. Outside, the home makes an unforgettable first impression with its deep green exterior, contrasting architectural trim, covered porches, mature trees, landscaped grounds, and classic period details. With extensive updates already completed, this property offers a rare combination: the warmth and craftsmanship of a historic home with the mechanical systems, amenities, and conveniences expected today. From the remarkable staircase and original woodwork to the renovated kitchen and baths, custom closet, new three-car garage, and thoughtfully improved grounds, this is a home that has been carefully brought into the modern era with
Full Property Details
Full Property Details for 647 S Main St
General
- Price: $429,900
- Taxes: $2,095 (2025)
- Status: Active
- Type: Single Family
- Source: 507
- MLS ID: 1048197
- Updated: 9/3/2026
- Added to Site: 2 day(s) ago
Interior
- Number of Rooms: 9
- Interior Features: Walk-In Closet(s), Attic, Ceiling Fan(s)
- Fireplace: Yes
- Fireplace(s): Inoperable
- Appliances: Dishwasher, Range, Refrigerator, Water Softener Owned
- Flooring: Wood
Rooms
Bathrooms
- Total Bathrooms: 2
- Full Bathrooms: 1
- Half Bathrooms: 1
Bedrooms
- Total Bedrooms: 4
Additional Information
- Security/Safety: Security System, Smoke Detector(s)
Exterior
- Porch/Patio/Deck: Porch, Deck
Parking
- Garage: Yes
- Garage Spaces: 3
- Parking Features: Garage Door Opener, Detached
Location
- Area: 320 S OF US 36 AND E OF US 68
- County: Champaign
- Township: Urbana
- Development Name: Weaver Add
- Subdivision: Weaver Add
- Driving Directions: In the 600 block of South Main Street on the east side of the road. South of the Urbana square on Main Street or 68 South.
School Information
- School District: 1104 Urbana CSD
- High School District: 1104 Urbana CSD
Heating & Cooling
- Central air: Yes
- Air Conditioning: Yes
- Cooling Type: Central Air
- Heating Type: Forced Air, Natural Gas
Utilities
- Sewer: Public Sewer
- Water: Supplied Water
- Utility Description: Natural Gas Connected
Structural Information
- Architectural Style: Queen Anne, Victorian
- Structure Type: House
- Exterior Const.: Wood Siding
- Basement: Yes
- Basement Desc.: Walk-Out Access, Block, Unfinished
- Foundation: Block
- Square Feet: 2,026
- Year Built: 1879
Lot Features
- Lot Size (Acres): 0.21
- Lot Size (Sq. Ft.): 9,147.6
- Lot Dimensions: 50 x 185
- Lot Features: Residential Lot
- Zoning: Residential
Financial Considerations
- Tax Amount: $2,095
- Tax Year: 2025
- Terms: Cash, Conventional, FHA, Rural Housing Service, VA Loan
Disclosures and Reports
- Special Conditions: Seller is Broker/Agt
- Property ID: K482500022500700
Listed by Joshua Mayse
Get Pre-Approved Today
Schools
Schools serving 647 S Main St
School District:Urbana City School District
| Name | Grades | Distance |
|---|---|---|
East Elementary School, Urbana, OH 1673 U.S. 68, Urbana, OH 43078 | PK-5 | 0.9 mi |
Urbana Junior High School 1673 U.S. 68, Urbana, OH 43078 | 6-8 | 0.9 mi |
Urbana High School 500 Washington Avenue, Urbana, OH 43078 | 9-12 | 0.9 mi |
Disclaimer:
School attendance boundaries provided by ATTOM Data Solutions and are for reference only. Contact the school directly to verify enrollment eligibility.
Price & Sales History for 647 S Main St
Date
Details
Price
Change
Source
9/03/2026
Listed
$429,900
49.79%
MLS
3/03/2023
Sold
$287,000
—
Public Record
Disclaimer: Historical sales information is derived from public records provided by the county offices. Information is not guaranteed and should be independently verified.
Tax History
Tax History for 647 S Main St
Year
Property Taxes
Change
Tax Assessment
Change
2025
$3,892
-1%
$98,170
12%
2024
$3,924
-8%
$87,500
—
2023
$4,245
31%
$87,500
42%
2022
$3,234
36%
$61,660
26%
2021
$2,378
-5%
$49,130
—
2020
$2,497
6%
$49,130
—
2019
$2,350
18%
$49,130
23%
2018
$1,998
-4%
$39,910
—
2017
$2,084
5%
$39,910
—
2016
$1,990
34%
$39,910
4%
2015
$1,480
—
$38,240
—
Disclaimer: Historical tax information is derived from public records provided by the county offices. Information is not guaranteed and should be independently verified.
Estimate the Cost
Estimate the Cost for 647 S Main St
647 S Main Street, Urbana, OH 43078 (MLS# 1048197) is a Single Family property with 4 bedrooms, 1 full bathroom and 1 partial bathroom. 647 S Main Street is currently listed for $429,900 and was received on September 03, 2026. Want to learn more about 647 S Main Street? Do you have questions about finding other Single Family real estate for sale in Urbana? You can browse all Urbana real estate or contact a Coldwell Banker agent to request more information.