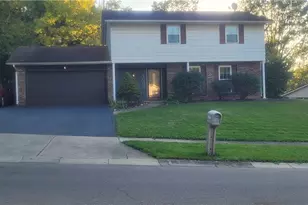
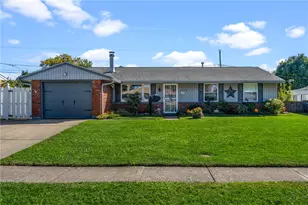
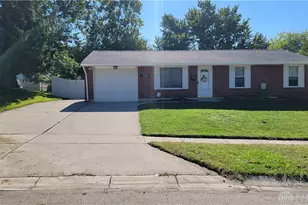
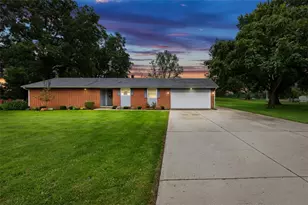
This is a carousel with tiles that activate property listing cards. Use the previous and next buttons to navigate.
1/1
$737,000
This is a carousel with tiles that activate property listing cards. Use the previous and next buttons to navigate.
1/1
Property Description
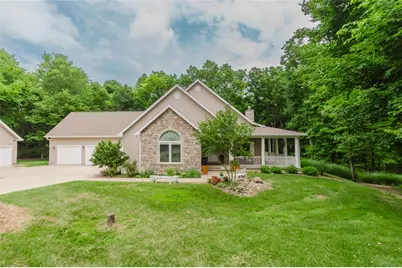
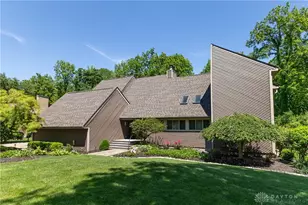
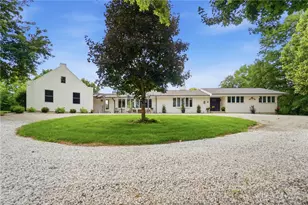
Welcome home to this custom-built 3-bedroom, 2.5-bath home offering 4,092 sq. ft. of beautifully designed living space on 3.08 private acres. Tucked away on a quiet private lane, this one-of-a-kind property blends peaceful country living with thoughtful upgrades & modern amenities. As you arrive, you'll be greeted by your own orchard w/ apple, peach, & pear trees before reaching the home's tranquil wooded setting, offering privacy & scenic views year-round. Inside, the open-concept main level features 9-foot ceilings. The spacious family room is anchored by a cozy gas fireplace, while the private primary suite includes a walk-in closet & a luxurious ensuite w/ a soaking tub, oversized walk-in shower, & quality finishes. The chef's kitchen is designed for both everyday living & entertaining, featuring granite countertops, custom cherry cabinetry, abundant workspace, a butcher block island with bar seating, & all kitchen appliances. The adjoining dining area offers built-in cabinetry and a buffet, while a dedicated home office and screened-in porch provide additional functional living space with beautiful backyard views. A hallway off the kitchen leads to the attached 3-car garage, laundry room, & pantry. The fully finished walkout basement expands your living options with a large recreation room, exercise room, two additional bedrooms with egress windows, & a full bath. Efficiency & quality are showcased with geothermal heating, a tankless water heater, reverse osmosis water system, & a Manabloc water distribution system. Outside, enjoy the wraparound porch overlooking the peaceful landscape. An insulated detached 2-car garage includes a workshop, gas line hookup, dedicated electrical panel, & two 220-volt outlets, making it ideal for hobbyists, mechanics, or additional storage. If you've been searching for a private retreat offering spacious living, quality craftsmanship, and exceptional amenities, this remarkable property is ready to welcome you home.
Full Property Details
Full Property Details for 2215 Tadmor Ct
General
- Sold For: $737,000
- Status: Closed
- Type: Single Family
- Source: 506
- MLS ID: 963759
- Added to Site: 95 day(s) ago
Interior
- Number of Rooms: 13
- Interior Features: Ceiling Fan(s), Granite Counters, Kitchen Island, Kitchen/Family Room Combo, Pantry, Vaulted Ceiling(s), Walk-In Closet(s)
- Fireplace: Yes
- Number of Fireplaces: 1
- Fireplace(s): One, Gas
- Appliances: Built-In Oven, Cooktop, Dishwasher, Microwave, Refrigerator, Gas Water Heater, Tankless Water Heater
Rooms
Bathrooms
- Total Bathrooms: 3
- Full Bathrooms: 2
- Half Bathrooms: 1
- Main Floor Baths: 2
Bedrooms
- Total Bedrooms: 3
Additional Information
- Security/Safety: Smoke Detector(s), Surveillance System
Exterior
- Exterior Features: Porch, Patio
- Porch/Patio/Deck: Patio, Porch
Parking
- Garage: Yes
- Attached garage: Yes
- Garage Spaces: 4
- Parking Features: Attached, Detached, Four or more Spaces, Garage, Garage Door Opener, Storage
Location
- County: Montgomery
- Subdivision: Tadmor View B
School Information
- Elem School District: Vandalia-Butler
- Midd School District: Vandalia-Butler
- High School District: Vandalia-Butler
Heating & Cooling
- Central air: Yes
- Air Conditioning: Yes
- Cooling Type: Central Air
- Heating Type: Electric, Forced Air, Geothermal
Utilities
- Water: Public
- Utility Description: Natural Gas Available, Sewer Available, Water Available
Structural Information
- Construction: Fiber Cement, Frame, Stone
- Basement: Yes
- Basement Desc.: Full, Finished, Walk-Out Access
- Stories/Levels: 1
- Square Feet: 3,722
- Sq. Ft. Source: Owner
- Living Area: 3,722 Sq. Ft.
- Year Built: 2012
Lot Features
- Lot Size (Acres): 3.077
- Lot Size (Sq. Ft.): 134,034
- Lot Size: 134034
- Lot Size Source: Assessor
- Lot Dimensions: 3.08 Acres
- Zoning: Residential
Financial Considerations
- For Sale/Rent/Lease: For Sale
- Terms: Conventional, FHA, VA Loan
Disclosures and Reports
- Legal Description: 9 TADMOR VIEW-B
- Property ID: B02-00316-0055
Listed and Sold by Howard Hanna Real Estate Serv (937) 890-8688, Marc Broomhall (937) 248-9318

Get Pre-Approved Today
Schools
Schools serving 2215 Tadmor Ct
School District:Vandalia-Butler City School District
| Name | Grades | Distance |
|---|---|---|
Demmitt Elementary School 1010 East National Road, Vandalia, OH 45377 | K-3 | 0.5 mi |
Smith Middle School 3625 Little York Road, Dayton, OH 45414 | 4-5 | 3.2 mi |
Morton Middle School, Vandalia, OH 8555 Peters Pike, Vandalia, OH 45377 | 6-8 | 3.6 mi |
Butler High School 600 South Dixie Drive, Vandalia, OH 45377 | 9-12 | 1.7 mi |
Disclaimer:
School attendance boundaries provided by ATTOM Data Solutions and are for reference only. Contact the school directly to verify enrollment eligibility.
Price & Sales History for 2215 Tadmor Ct
Date
Details
Price
Change
Source
10/06/2026
Sold
$737,000
-1.72%
MLS
7/09/2026
Listed
$749,900
—
MLS
Disclaimer: Historical sales information is derived from public records provided by the county offices. Information is not guaranteed and should be independently verified.
2215 Tadmor Court, Vandalia, OH 45377 (MLS# 963759) is a Single Family property that was sold at $737,000 on October 06, 2026. Want to learn more about 2215 Tadmor Court? Do you have questions about finding other Single Family real estate for sale in Vandalia? You can browse all Vandalia real estate or contact a Coldwell Banker agent to request more information.