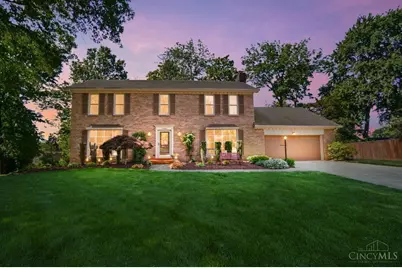
Full Property Details for 4403 Jeff Ct
General
- Sold For: $478,000
- Status: Closed
- Type: Single Family
- Source: Cincinnati
- MLS ID: 1879739
- Added to Site: 145 day(s) ago
Interior
- Number of Rooms: 9
- Interior Features: Crown Molding, French Doors, Multi-Panel Doors, Natural Woodwork, Skylight
- Fireplace: Yes
- Number of Fireplaces: 1
- Fireplace(s): Brick, Ceramic, Gas
- Appliances: Dishwasher, Dryer, Garbage Disposal, Microwave, Oven/Range, Refrigerator, Washer, Other
Rooms
- Total Bathrooms: 3
- Full Bathrooms: 2
- Half Bathrooms: 1
- Primary Bathroom: Shower, Skylight, Tile Floor, Double Vanity, Jetted Tub, Marb/Gran/Slate, Other
- Bathroom 1: Full, Level 2
- Bathroom 2: Full, Level 2
- Bathroom 3: Partial, Level 1
- Total Bedrooms: 4
- Primary Bedroom: Adjoining Bathroom, Walk-In Closet, Dressing Area, Wall-to-Wall Carpet, Window Treatment, Skylight, Other, 17 x 12, Level 2, 204 Sq. Ft.
- Bedroom 2: 17 x 10, Level 2, 170 Sq. Ft.
- Bedroom 3: 13 x 11, Level 2, 143 Sq. Ft.
- Bedroom 4: 14 x 11, Level 2, 154 Sq. Ft.
- Foyer/Entry: Closet, Open Foyer, Wood Floor, Other, Level 1, 144 Sq. Ft.
- Living Room: Walk-Out, Wet Bar, Fireplace, Wood Floor, Other, 21 x 24, Level 1, 504 Sq. Ft.
- Family Room: 19 x 13, Level 1, 247 Sq. Ft.
- Kitchen: Pantry, Planning Desk, Counter Bar, Eat-In, Wood Cabinets, Wood Floor, 22 x 11, 22x11, 242 Sq. Ft.
- Dining Room: French Doors, Chair Rail, Formal, WW Carpet, 12 x 11, Level 1, 132 Sq. Ft.
- Laundry: 13 x 9, Level 1, 117 Sq. Ft.
Additional Information
- Other Features: Cable, Recessed Lights, Smoke Alarm
Exterior
- Exterior Features: Covered Deck/Patio, Cul de sac, Deck, Wooded Lot, Yard Lights, Other
Parking
- Garage: Yes
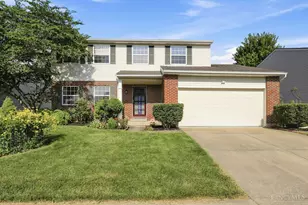
- Attached garage: Yes
- Garage Spaces: 2
- Parking: On-Street Parking, Driveway
- Garage Description: Garage Attached
Location
- Area: East West Chester
- County: Butler
- Township: West Chester Twp
- Suburb: East West Chester
- Cross Streets: Sonya Lane
- Driving Directions: Rt 42 North, Right on Fields Ertle, left on Sonya, right on Jeff Court
School Information
- School District: Lakota Local SD
- High School District: Lakota Local SD
Community
Heating & Cooling
- Central air: Yes
- Cooling Type: Central Air Conditioning
- Heating Type: Forced Air, Gas
- Heating Fuel: Natural
- Water Heater: Gas
Utilities
- Sewer: Public Sewer
- Water: Public
Structural Information
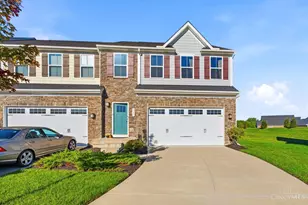
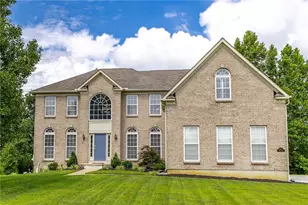
- Architectural Style: Two Story Traditional, Transitional
- Exterior Const.: Brick, ICFs(Ins Conc Forms)
- Basement: Yes
- Basement Desc.: Full, Bath Rough-In, Concrete Floor, Unfinished, Glass Block Windows
- Foundation: Poured
- Roof: Shingle
- Windows: Bay/Bow, Vinyl, Insulated
- Stories/Levels: Two
- Square Feet: 2,435
- Year Built: 1983
Lot Features
- Property View: Woods
- Lot Size (Acres): 0.4131
- Lot Dimensions: 53 x 200
- Frontage: City Street
- Topography: Level
- Trees/Vegetation: Wooded-Partial
- Zoning: Residential, Agricultural
- Lot Description: Less than .5 Acre
Financial Considerations
- Sub Lease Exp.: 1800-01-01T00:00:00-05:00
- Semi-Annual Taxes: $2651
Disclosures and Reports
- APN: M5620-080-000-057
- Property ID: M5620-080-000-057
Listed and Sold by Comey & Shepherd (513) 489-2100, Cyndia Meierdiercks