This is a carousel with tiles that activate property listing cards. Use the previous and next buttons to navigate.
1/1
$445,000
This is a carousel with tiles that activate property listing cards. Use the previous and next buttons to navigate.
1/1
Property Description
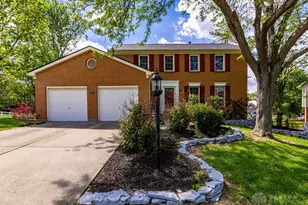
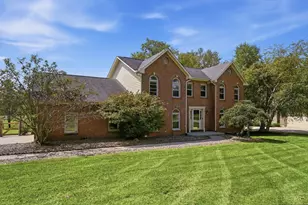
Full of space, character & possibility, this traditional brick beauty offers nearly 4,000 square feet on a half-acre in the heart of West Chester. Generously sized rooms include formal living & family spaces, an eat-in kitchen, an oversized primary suite with walk-in closet, expansive bath, vanity area & soaking tub. The finished walkout lower level adds a full bath, bonus room, storage & flexible space for guests, an in-law suite, rec room or more. Outdoors, enjoy a deck off the kitchen, patio, pergola, shaded sitting area & a lush green yard ready to be reimagined. With shopping, dining & Sharon Woods just minutes away, this home is ready for its next chapter and offers an exciting opportunity to make it your own.
Full Property Details
Full Property Details for 4427 Bromyard Ave
General
- Sold For: $445,000
- Status: Closed
- Type: Single Family
- Source: Cincinnati
- MLS ID: 1889280
- Added to Site: 51 day(s) ago
Interior
- Number of Rooms: 13
- Interior Features: High Ceiling (9 Feet or More), Beam Ceiling, French Doors, Multi-Panel Doors
- Fireplace: Yes
- Number of Fireplaces: 1
- Fireplace(s): Wood-Burning
- Appliances: Dishwasher, Microwave, Oven/Range, Refrigerator
Rooms
Bathrooms
- Total Bathrooms: 4
- Full Bathrooms: 3
- Half Bathrooms: 1
- Primary Bathroom: Built-In Shower Seat, Shower, Tile Floor, Double Vanity, Tub, Jetted Tub
- Bathroom 1: Full, Level 2
- Bathroom 2: Full, Level 2
- Bathroom 3: Partial, Level 1
- Bathroom 4: Full, Lower
Bedrooms
- Total Bedrooms: 4
- Primary Bedroom: Adjoining Bathroom, Walk-In Closet, Dressing Area, Wall-to-Wall Carpet, Window Treatment, 14 x 18, Level 2, 252 Sq. Ft.
- Bedroom 2: 13 x 13, Level 2, 169 Sq. Ft.
- Bedroom 3: 14 x 12, Level 2, 168 Sq. Ft.
- Bedroom 4: 14 x 11, Level 2, 154 Sq. Ft.
Other Rooms
- Foyer/Entry: Closet, Wood Floor, Level 1, 132 Sq. Ft.
- Living Room: Bookcases, Fireplace, Window Treatment, Wood Floor, 14 x 27, Level 1, 378 Sq. Ft.
- Family Room: Tile Floor, French Doors, Window Treatment, 18 x 12, Level 1, 216 Sq. Ft.
- Kitchen: Pantry, Planning Desk, Solid-Surface Counter, Eat-In, Walk-Out, Window Treatment, Island, Wood Cabinets, Wood Floor, 18 x 12, 18x12, 216 Sq. Ft.
- Dining Room: Open, Walk-Out, Window Treatment, Wood Floor, 11 x 14, Level 1, 154 Sq. Ft.
- Rec Room: 28 x 25, Lower
- Laundry: 17 x 8, Level 1, 136 Sq. Ft.
Additional Information
- Other Features: 220 Volts, Attic Storage, Recessed Lights
Exterior
- Exterior Features: Deck, Patio, Yard Lights
Parking
- Garage: Yes
- Attached garage: Yes
- Garage Spaces: 2
- Parking: Driveway
- Garage Description: Front, Garage Attached
Location
- Area: East West Chester
- County: Butler
- Township: West Chester Twp
- Suburb: East West Chester
- Cross Streets: Sonya Lane
- Driving Directions: West on Fields Ertel Road, right on Sonya Lane, right on Bromyard Ave
School Information
- School District: Lakota Local SD
- High School District: Lakota Local SD
Community
- Home Owners Assn.: False
Heating & Cooling
- Central air: Yes
- Cooling Type: Central Air Conditioning
- Heating Type: Forced Air, Gas
- Heating Fuel: Natural
- Water Heater: Gas
Utilities
- Sewer: Public Sewer
- Water: Public
Structural Information
- Architectural Style: Two Story Traditional
- Exterior Const.: Brick
- Basement: Yes
- Basement Desc.: Full, Finished, Walk-Out
- Foundation: Poured
- Roof: Shingle
- Windows: Vinyl/Alum Clad, Wood
- Stories/Levels: Two
- Square Feet: 2,941
- Lower: 207 Sq. Ft.
- Year Built: 1984
Lot Features
- Lot Size (Acres): 0.5818
- Lot Dimensions: of record
- Frontage: City Street
- Zoning: Residential
- Lot Description: .5 to .9 Acres
- Fencing (Description): Wood
Financial Considerations
- Sub Lease Exp.: 1800-01-01T00:00:00-05:00
- Semi-Annual Taxes: $2574
Disclosures and Reports
- APN: M5620080000064
- Property ID: M5620080000064
Get Pre-Approved Today
Schools
Schools serving 4427 Bromyard Ave
School District:Lakota Local School District, West Chester, OH
| Name | Grades | Distance |
|---|---|---|
Adena Elementary School, West Chester, OH 9316 Minuteman Way, West Chester, OH 45069 | 3-6 | 1.2 mi |
Shawnee Early Childhood School 9394 Sterling Dr, Cincinnati, OH 45241 | PK-2 | 1.4 mi |
Lakota Ridge Junior School 6199 Beckett Ridge Blvd, West Chester, OH 45069 | 7-8 | 3.5 mi |
Lakota West High School 8940 Union Centre Blvd, West Chester, OH 45069 | 9-12 | 3.3 mi |
Disclaimer:
School attendance boundaries provided by ATTOM Data Solutions and are for reference only. Contact the school directly to verify enrollment eligibility.
Price & Sales History for 4427 Bromyard Ave
Date
Details
Price
Change
Source
9/08/2026
Sold
$445,000
-1.11%
MLS
8/06/2026
Listed
$450,000
—
MLS
Disclaimer: Historical sales information is derived from public records provided by the county offices. Information is not guaranteed and should be independently verified.
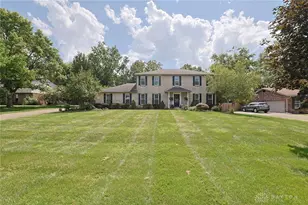
4427 Bromyard Avenue, West Chester, OH 45241 (MLS# 1889280) is a Single Family property that was sold at $445,000 on September 08, 2026. This property was listed by Oyler Hines from our Hyde Park Regional Office.Want to learn more about 4427 Bromyard Avenue? Do you have questions about finding other Single Family real estate for sale in West Chester? You can browse all West Chester real estate or contact a Coldwell Banker agent to request more information.