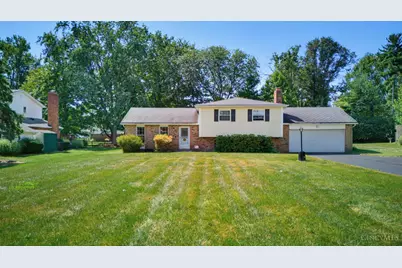
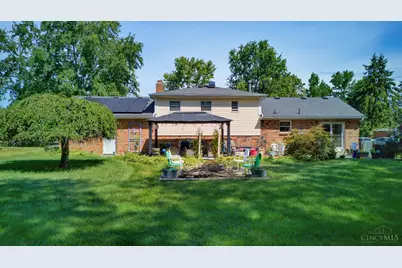
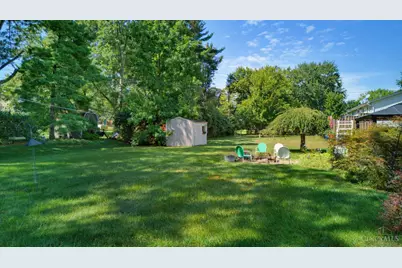
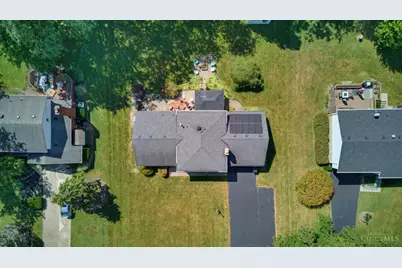
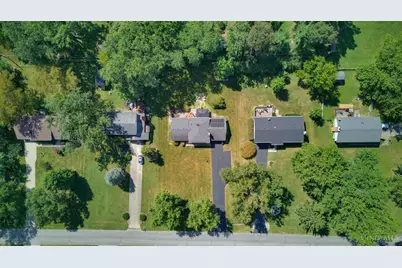
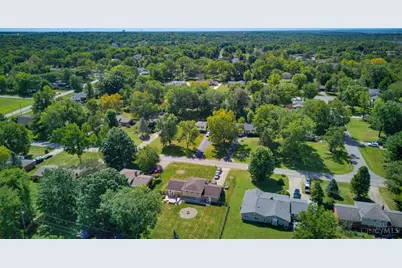
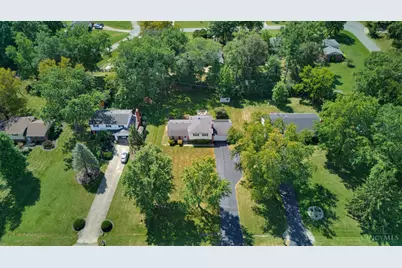
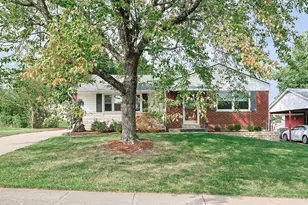
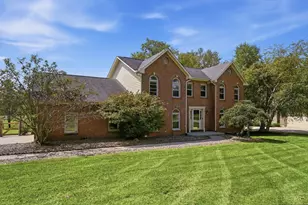
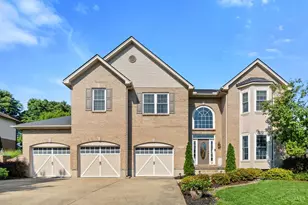
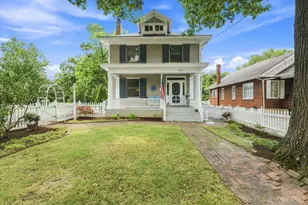
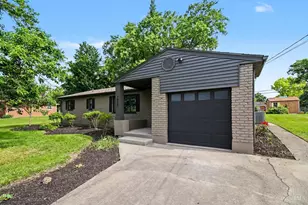
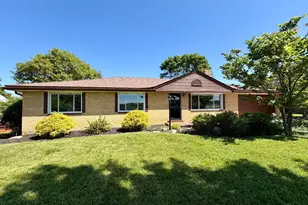
Full Property Details for 7445 Jean Dr
General
- Price: $365,000
- Status: Active
- Type: Single Family
- Source: Cincinnati
- MLS ID: 1892877
- Updated: 9/18/2026
- Added to Site: 2 day(s) ago
Interior
Rooms
- Total Bathrooms: 2
- Full Bathrooms: 2
- Primary Bathroom: Tub w/Shower
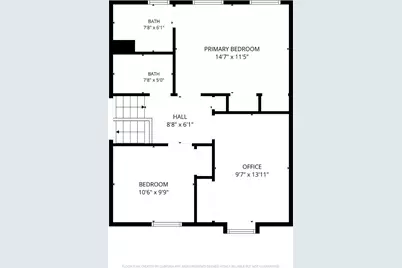
- Bathroom 1: Full, Level 2
- Bathroom 2: Full, Level 2
- Total Bedrooms: 3
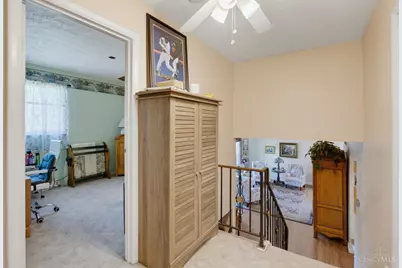
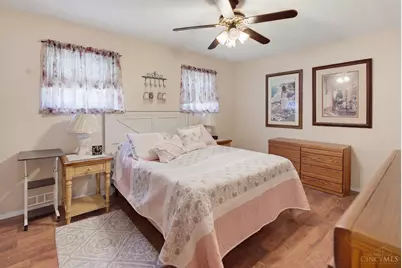
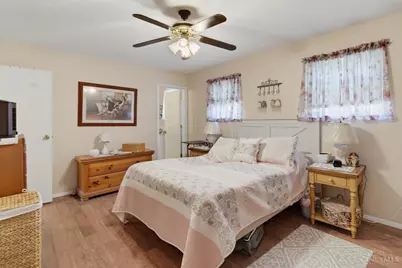
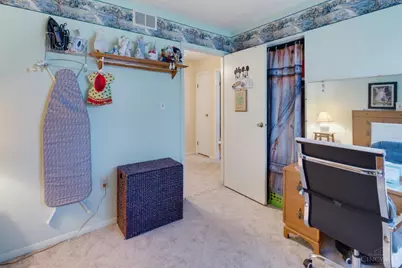
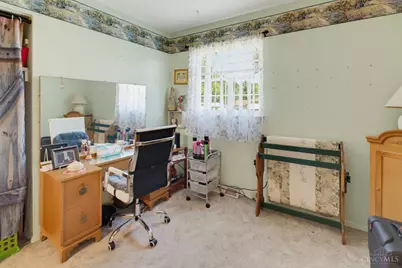
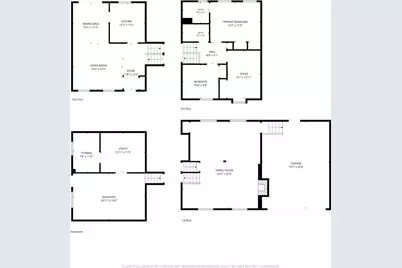
- Primary Bedroom: Wall-to-Wall Carpet, 15 x 12, Level 2, 180 Sq. Ft.
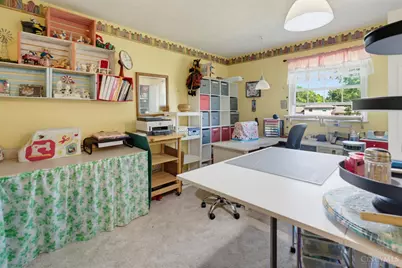
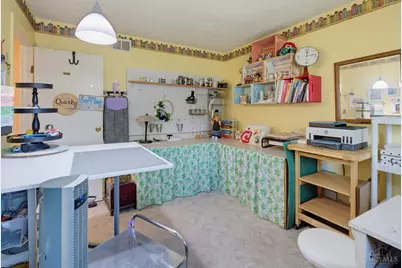
- Bedroom 2: 14 x 10, Level 2, 140 Sq. Ft.
- Bedroom 3: 10 x 10, Level 2, 100 Sq. Ft.
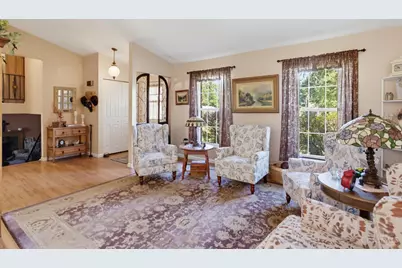
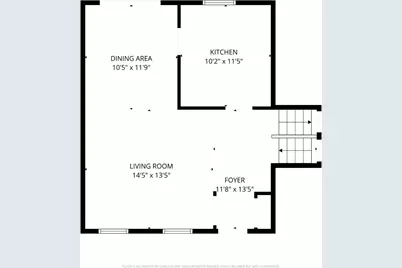
- Foyer/Entry: Closet, Level 1
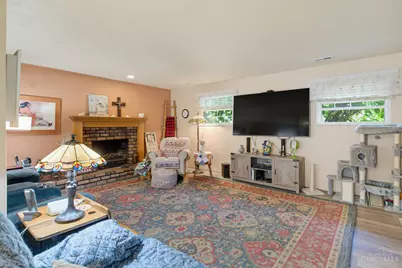
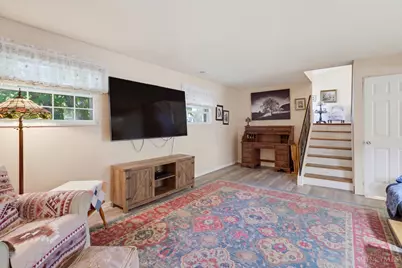
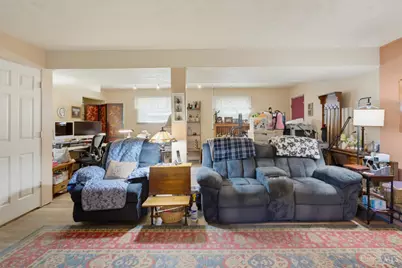
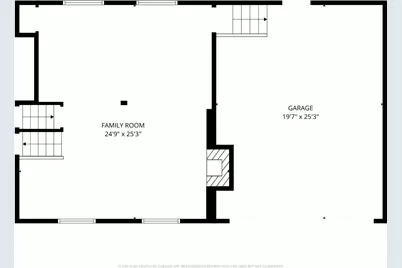
- Family Room: Walk-Out, Wall-to-Wall Carpet, Fireplace, 25 x 20, Lower, 500 Sq. Ft.
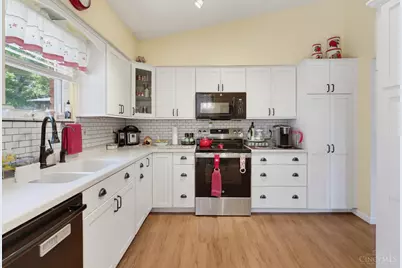
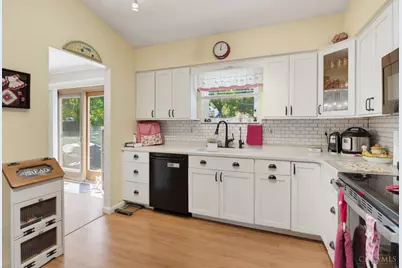
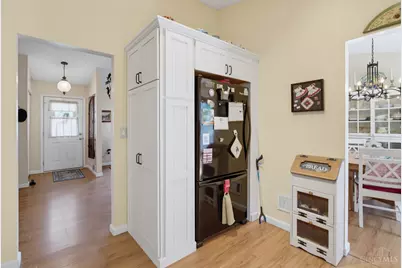
- Kitchen: Eat-In, 11 x 11, 11x11, 121 Sq. Ft.
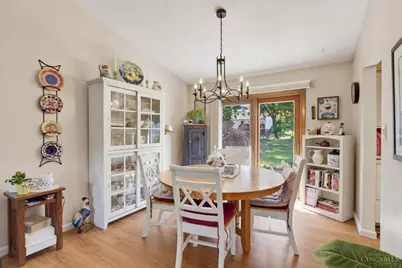
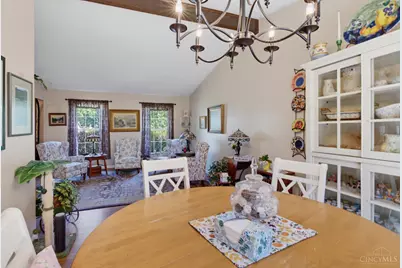
- Dining Room: Formal, 12 x 11, Level 1, 132 Sq. Ft.
Parking
- Garage: Yes
- Attached garage: Yes
- Garage Spaces: 2
- Parking: On-Street Parking, Driveway
- Garage Description: Garage Attached
Location
- Area: East West Chester
- County: Butler
- Township: West Chester Twp
- Suburb: East West Chester
- Subdivision: 174 ENT HY CREST ACRES
- Cross Streets: Grinn & Barrett
- Driving Directions: I-75 to R on Tylersville To R on Cox, R on Barett, R on Grinn, L on Jean
School Information
- School District: Lakota Local SD
- High School District: Lakota Local SD
Community
Heating & Cooling
- Central air: Yes
- Cooling Type: Central Air Conditioning
- Heating Type: Forced Air, Gas
- Heating Fuel: Natural
- Water Heater: Gas
Utilities
- Sewer: Public Sewer
- Water: Public
Structural Information
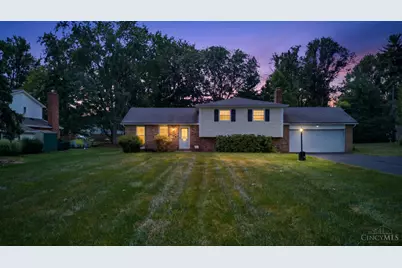
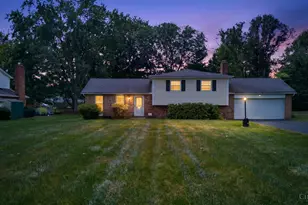
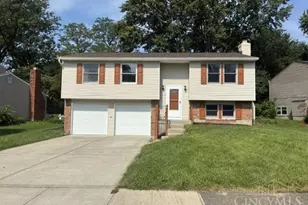
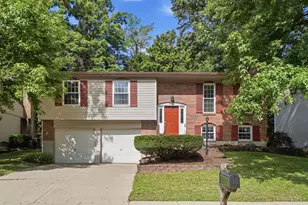
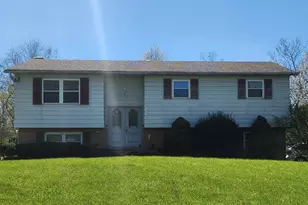
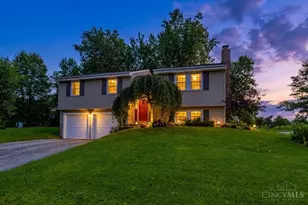
- Architectural Style: Quad-Level Traditional
- Description/Design: Single Family
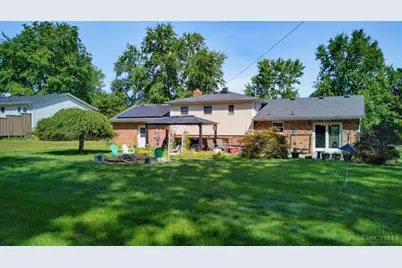
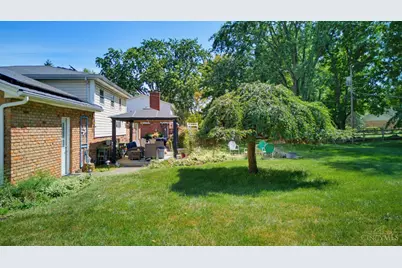
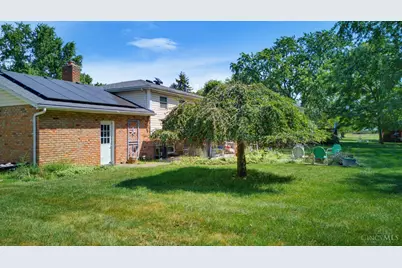
- Exterior Const.: Aluminum Siding, Brick
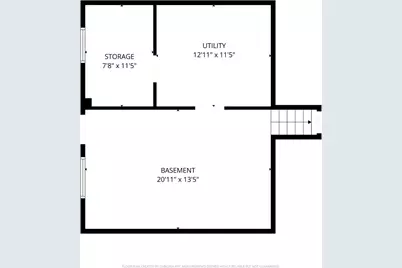
- Basement: Yes
- Basement Desc.: Partial, Partially Finished
- Foundation: Block
- Roof: Shingle
- Windows: Double-Hung
- Stories/Levels: Quad-Level
- Square Feet: 1,962
- Year Built: 1973
Lot Features
- Property View: City
- Lot Size (Acres): 0.46
- Lot Dimensions: 100 x 200
- Frontage: City Street
- Topography: Level
- Zoning: Residential
- Lot Description: Less than .5 Acre
Financial Considerations
Disclosures and Reports
Listed by Keller Williams Advisors (513) 874-3300, Nicholas Ballinger