This is a carousel with tiles that activate property listing cards. Use the previous and next buttons to navigate.
1/1
$420,000
This is a carousel with tiles that activate property listing cards. Use the previous and next buttons to navigate.
1/1
Property Description
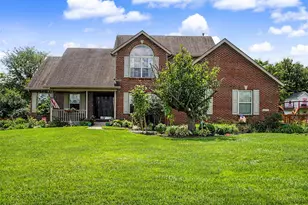
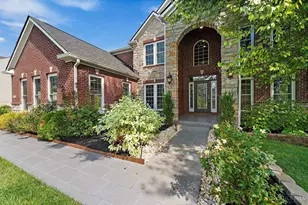
Beautifully maintained three-bedroom, two-and-one-half-bath home nestled on a spacious cul-de-sac corner lot in the highly desirable Beckett Ridge community and Lakota Local School District. The inviting main level features gorgeous hardwood flooring, a formal dining room, a bright living room, and a cozy family room with high ceilings and a wood-burning fireplace. The fully equipped kitchen boasts a convenient pantry, a breakfast area, and included appliances. Upstairs, a versatile loft provides a great study or game space. The primary suite features soaring ceilings, an adjoining full bath, a custom walk-in closet, and upgraded luxury vinyl plank (LVP) flooring. The partially finished basement offers a large 24x16-foot recreation room. Outstanding peace-of-mind upgrades include a dual-pump sump pump with a battery backup (2025), garage door torsional springs (2024), a hot water heater (2023), gutter screens (2023), and a rear deck (2019) overlooking a serene lot with a wooded view.
Full Property Details
Full Property Details for 7857 Glen Oaks Ct
General
- Sold For: $420,000
- HOA FEE: $23/month
- HOA FEE FREQ.: Annually
- Status: Closed
- Type: Single Family
- Source: Cincinnati
- MLS ID: 1885586
- Added to Site: 51 day(s) ago
Interior
- Number of Rooms: 14
- Rooms/Areas: Loft
- Interior Features: Vaulted Ceiling
- Fireplace: Yes
- Number of Fireplaces: 1
- Fireplace(s): Wood-Burning
- Appliances: Dishwasher, Garbage Disposal, Microwave, Oven/Range, Refrigerator
Rooms
Bathrooms
- Total Bathrooms: 3
- Full Bathrooms: 2
- Half Bathrooms: 1
- Primary Bathroom: Shower, Tile Floor, Double Vanity, Tub
- Bathroom 1: Full, Level 2
- Bathroom 2: Full, Level 2
- Bathroom 3: Partial, Level 1
Bedrooms
- Total Bedrooms: 3
- Primary Bedroom: Adjoining Bathroom, Vaulted Ceiling, Walk-In Closet, Wall-to-Wall Carpet, 17 x 13, Level 2, 221 Sq. Ft.
- Bedroom 2: 13 x 11, Level 2, 143 Sq. Ft.
- Bedroom 3: 10 x 10, Level 2, 100 Sq. Ft.
Other Rooms
- Foyer/Entry: Wood Floor, Level 1, 66 Sq. Ft.
- Living Room: Wood Floor, 13 x 13, Level 1, 169 Sq. Ft.
- Family Room: Walk-Out, Fireplace, Wood Floor, 16 x 14, Level 1, 224 Sq. Ft.
- Kitchen: Pantry, Wood Floor, 10 x 12, 10x12, 120 Sq. Ft.
- Dining Room: Chair Rail, Wood Floor, 12 x 10, Level 1, 120 Sq. Ft.
- Breakfast Room: 10 x 9, Level 1, 90 Sq. Ft.
- Rec Room: 24 x 16, Lower
- Laundry: 6 x 5, Level 1, 30 Sq. Ft.
Additional Information
- Other Features: Ceiling Fan, Recessed Lights
Exterior
- Exterior Features: Corner Lot, Cul de sac, Deck, Porch
Parking
- Garage: Yes
- Attached garage: Yes
- Garage Spaces: 2
- Parking: Driveway
- Garage Description: Front, Garage Attached
Location
- Area: West West Chester
- County: Butler
- Township: West Chester Twp
- Suburb: West West Chester
- Subdivision: Beckett Ridge
- Driving Directions: Follow Union Centre Blvd, Beckett Rd and Crossbridge Dr to Glen Oaks Ct in Beckett Ridge
School Information
- School District: Lakota Local SD
- High School District: Lakota Local SD
Community
- Association: Yes
- Home Owners Assn.: True
- Assoc. Fees Include: AssociationDues
Heating & Cooling
- Central air: Yes
- Cooling Type: Central Air Conditioning
- Heating Type: Forced Air, Gas
- Heating Fuel: Natural
- Water Heater: Gas
Utilities
- Sewer: Public Sewer
- Water: Public
Structural Information
- Architectural Style: Two Story Other
- Exterior Const.: Aluminum Siding, Brick
- Basement: Yes
- Basement Desc.: Full, Partially Finished
- Foundation: Poured
- Roof: Shingle
- Windows: Aluminum, Insulated
- Stories/Levels: Two
- Square Feet: 2,413
- Lower: 599 Sq. Ft.
- Year Built: 1989
Lot Features
- Property View: Woods
- Lot Size (Acres): 0.3711
- Frontage: City Street
- Topography: Level
- Zoning: Residential
- Lot Description: Less than .5 Acre
Financial Considerations
- Sub Lease Exp.: 1800-01-01T00:00:00-05:00
- Association Fee: $280
- Assoc Fee Freq.: Annually
- Semi-Annual Taxes: $2532
Disclosures and Reports
- APN: M5620-327-000-021
- Property ID: M5620-327-000-021
Get Pre-Approved Today
Schools
Schools serving 7857 Glen Oaks Ct
School District:Lakota Local School District, West Chester, OH
| Name | Grades | Distance |
|---|---|---|
Creekside Early Childhood School 5070 Tylersville Rd, West Chester, OH 45069 | PK-2 | 0.6 mi |
Freedom Elementary School, West Chester, OH 6035 Beckett Ridge Blvd, West Chester, OH 45069 | 3-6 | 1.7 mi |
Lakota Ridge Junior School 6199 Beckett Ridge Blvd, West Chester, OH 45069 | 7-8 | 2 mi |
Lakota West High School 8940 Union Centre Blvd, West Chester, OH 45069 | 9-12 | 2.2 mi |
Disclaimer:
School attendance boundaries provided by ATTOM Data Solutions and are for reference only. Contact the school directly to verify enrollment eligibility.
Price & Sales History for 7857 Glen Oaks Ct
Date
Details
Price
Change
Source
8/07/2026
Sold
$420,000
—
MLS
7/09/2026
Listed
$420,000
—
MLS
Disclaimer: Historical sales information is derived from public records provided by the county offices. Information is not guaranteed and should be independently verified.
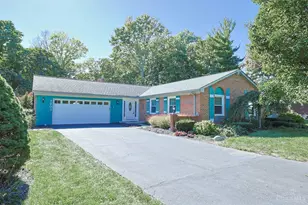
7857 Glen Oaks Court, West Chester, OH 45069 (MLS# 1885586) is a Single Family property that was sold at $420,000 on August 07, 2026. This property was listed by Terri Cofskey from our Central Regional Office.Want to learn more about 7857 Glen Oaks Court? Do you have questions about finding other Single Family real estate for sale in West Chester? You can browse all West Chester real estate or contact a Coldwell Banker agent to request more information.