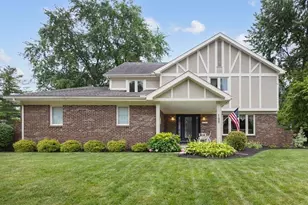
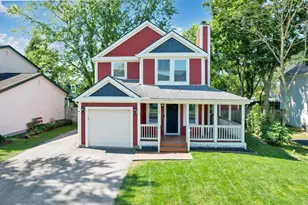
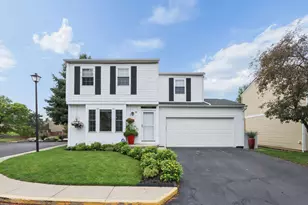
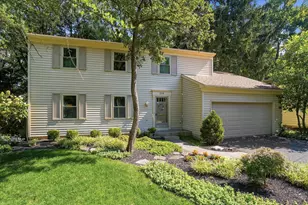
This is a carousel with tiles that activate property listing cards. Use the previous and next buttons to navigate.
1/1
$508,000
This is a carousel with tiles that activate property listing cards. Use the previous and next buttons to navigate.
1/1
Property Description
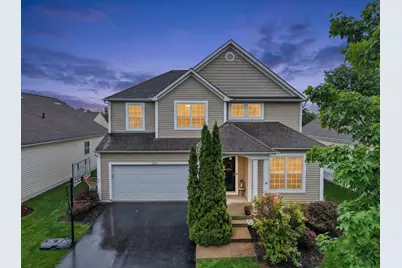
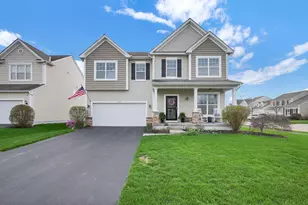
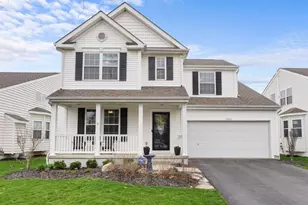
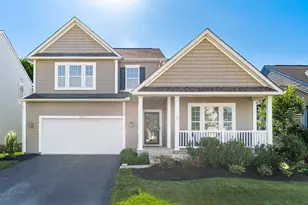
This Upper Albany West home checks all the boxes! Four bedrooms and bonus room up plus large first floor den and dining room. There is also lots of space in the unfinished basement for more finished spaces too. PLUS the owner recently remodeled the entire kitchen with high end cabinetry and upgraded stainless appliances. Granite counters all new luxury vinyl plank flooring and carpet too! All of this situated on a generous size lot with stamped concrete patio to enjoy summer fun. The new community pool is steps away and there is also a clubhouse with workout space all included in the extremely affordable HOA dues. Warner Woods park with walking paths, play areas, pickleball courts is also a short drive or walk too! Schedule a showing asap to see this beautiful home!
Full Property Details
Full Property Details for 5951 Oswald St
General
- Sold For: $508,000
- HOA FEE: $48
- Taxes: $6,671 (2024)
- Status: Closed
- Type: Single Family
- Source: Columbus_N_Greater_Ohio
- MLS ID: 226018411
- Added to Site: 96 day(s) ago
Interior
- Fireplace: Yes
- Fireplace(s): One, Gas Log, One, Gas Log
- Flooring: Carpet, Vinyl
Rooms
Bathrooms
- Total Bathrooms: 3
- Full Bathrooms: 2
- Half Bathrooms: 1
- Upper Floor Baths: 2
- Main - 1/2 Baths: 1
Bedrooms
- Total Bedrooms: 4
Parking
- Garage: Yes
- Garage Spaces: 2
- Parking Features: Attached Garage
Location
- County: Franklin
- Township: None
- Development Name: Upper Albany West
School Information
- School District: COLUMBUS CSD 2503 FRA CO.
Community
- Community Features: Clubhouse, Fitness Facility, Pool
- Association: Yes
- Home Owners Assn.: 1
Heating & Cooling
- Central air: Yes
- Air Conditioning: Yes
- Cooling Type: Central Air
Utilities
- Sewer: Public Sewer
- Water: Public
Structural Information
- Architectural Style: Traditional
- Basement: Yes
- Basement Desc.: Full
- Windows: Insulated All
- Square Feet: 2,355
- Sq. Ft. Source: Realist
- Living Area: 2,355 Sq. Ft.
- Finished Total: 2,355 Sq. Ft.
- Year Built: 2010
Lot Features
- Lot Size (Acres): 0.15
- Lot Size (Sq. Ft.): 6,534
Financial Considerations
- Price Per Sq. Ft.: $218.6
- Association Fee: Yes
- Association Fee: $48
- Tax Amount: $6,671
- Tax Year: 2024
- Terms: VA, FHA, Conventional
Disclosures and Reports
- Special Conditions: Standard
- Property ID: 010-276880
Listed by NextHome Experience (614) 396-6900, Penny J Smith (614) 805-9162
Sold by CYMACK Real Estate (614) 848-8877, Monica E Ryan

Get Pre-Approved Today
Schools
Schools serving 5951 Oswald St
School District:Columbus City School District
| Name | Grades | Distance |
|---|---|---|
Avalon Elementary School 5220 Avalon Avenue, Columbus, OH 43229 | K-3 | 5.5 mi |
Northgate Intermediate 6655 Sharon Woods Boulevard, Columbus, OH 43229 | 4-5 | 5.6 mi |
Woodward Park Middle School 5151 Karl Road, Columbus, OH 43229 | 6-8 | 6.7 mi |
Beechcroft High School 6100 Beechcroft Road, Columbus, OH 43229 | 9-12 | 5.7 mi |
Disclaimer:
School attendance boundaries provided by ATTOM Data Solutions and are for reference only. Contact the school directly to verify enrollment eligibility.
Price & Sales History for 5951 Oswald St
Date
Details
Price
Change
Source
7/22/2026
Sold
$508,000
-1.32%
MLS
6/14/2026
Price Reduced
$514,800
-0.96%
MLS
5/26/2026
Listed
$519,800
—
MLS
Disclaimer: Historical sales information is derived from public records provided by the county offices. Information is not guaranteed and should be independently verified.
5951 Oswald Street, Westerville, OH 43081 (MLS# 226018411) is a Single Family property that was sold at $508,000 on July 22, 2026. Want to learn more about 5951 Oswald Street? Do you have questions about finding other Single Family real estate for sale in Westerville? You can browse all Westerville real estate or contact a Coldwell Banker agent to request more information.