This is a carousel with tiles that activate property listing cards. Use the previous and next buttons to navigate.
1/1
$890,000
This is a carousel with tiles that activate property listing cards. Use the previous and next buttons to navigate.
1/1
Property Description
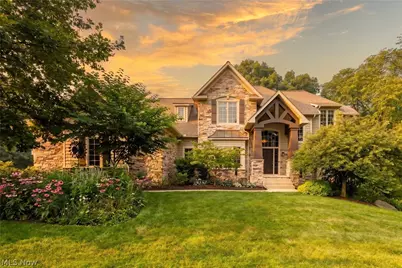
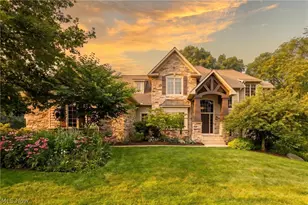
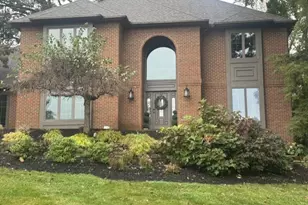
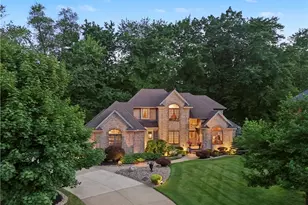
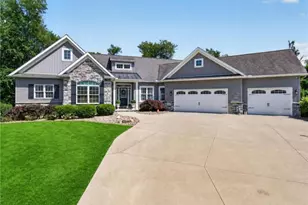
Experience exceptional craftsmanship, timeless design, and unmatched privacy in this stunning custom built home by Miller Homes, ideally situated on a secluded 2.2-acre wooded lot on Wooster's sought-after north end. Offering 5,800 square feet of beautifully finished living space, this one of a kind property combines luxury, comfort, and functionality in an incredible natural setting. This impressive home features 4 spacious bedrooms, 3 full, and 2 half baths, with quality construction and upgraded finishes showcased throughout. Every detail has been thoughtfully designed to create warm, inviting spaces perfect for everyday living and entertaining. The main level includes a dedicated office, large living area off the kitchen, 3 seasons room, and primary suite. The walk-out lower level is an entertainer's dream, complete with a massive recreation room, dedicated theater area, billiard space, and your own custom pub. Step outside to enjoy the beautifully landscaped backyard featuring newer composite decking, an expansive stone patio area and extensive hardscaping adding additional patio areas that create the perfect outdoor retreat. Off the lower level entrance a private area is wired with 220-volt electrical service for the future addition of a hot tub. Perfectly positioned on its wooded homesite, the home offers outstanding privacy while capturing peaceful views of the nearby pond, creating a serene backdrop in every season. Car enthusiasts, hobbyists, or those needing additional workspace will appreciate the 24' x 36' heated barn, offering endless possibilities for vehicles, equipment, storage, or workshop space. This extraordinary property offers the rare combination of custom quality, generous living space, exceptional outdoor amenities, and a private setting, all in one of Wooster's most desirable locations. A truly remarkable place to call home!
Full Property Details
Full Property Details for 1240 Riffel Rd
General
- Sold For: $890,000
- Taxes: $10,632 (2025)
- Status: Closed
- Type: Single Family
- Source: 505
- MLS ID: 5228446
- Added to Site: 94 day(s) ago
Interior
- Number of Rooms: 12
- Interior Features: Breakfast Bar, Built-in Features, Ceiling Fan(s), Cathedral Ceiling(s), Entrance Foyer, Eat-in Kitchen, Granite Counters, High Ceilings, High Speed Internet, Kitchen Island, Primary Downstairs, Open Floorplan, Recessed Lighting, Natural Woodwork, Walk-In Closet(s)
- Fireplace: Yes
- Number of Fireplaces: 1
- Fireplace(s): Gas Log, Living Room, Gas
- Appliances: Built-In Oven, Cooktop, Dryer, Dishwasher, Microwave, Refrigerator, Water Softener, Washer
Rooms
Bathrooms
- Total Bathrooms: 5
- Full Bathrooms: 3
- Half Bathrooms: 2
- Main Floor Baths: 2
Bedrooms
- Total Bedrooms: 4
- Bedrooms Main: 1
Exterior
- Exterior Features: Lighting, Private Yard, Storage
- Porch/Patio/Deck: Rear Porch, Covered, Deck, Patio, Porch
Parking
- Garage: Yes
- Attached garage: Yes
- Garage Spaces: 3.5
- Parking Features: Attached, Direct Access, Detached, Garage, Garage Door Opener, Heated Garage, Water Available
Location
- County: Wayne
- Township: Wayne Twp
- Driving Directions: Burbank Rd to West on Riffel Rd, home is on the left.
School Information
- Elem School District: Wooster City - 8510
- Midd School District: Wooster City - 8510
- High School District: Wooster City - 8510
Heating & Cooling
- Central air: Yes
- Air Conditioning: Yes
- Cooling Type: Central Air
- Heating Type: Fireplace(s), Gas
Utilities
- Sewer: Septic Tank
- Water: Private
Structural Information
- Architectural Style: Craftsman
- Construction: Other, Stone
- Basement: Yes
- Basement Desc.: Full, Finished, Walk-Out Access
- Roof: Asphalt, Fiberglass
- Stories/Levels: 2
- Square Feet: 6,148
- Living Area: 6,148 Sq. Ft.
- Finished Above Grnd: 4,328 Sq. Ft.
- Finished Below Grnd: 1,820 Sq. Ft.
- Year Built: 2006
- Year Built Source: Public Records
Additional Structures
- Other Structures: Barn(s)
Lot Features
- Property View: Trees/Woods, Water
- Lot Size (Acres): 2.202
- Lot Size: 2.202
- Lot Size Source: Assessor
- Lot Features: Landscaped, Private, Stream/Creek, Spring, Few Trees, Views
Water Features
- Water View: Yes
Financial Considerations
- Tax Amount: $10,632.2
- Tax Year: 2025
- Terms: Cash, Conventional, FHA, VA Loan
Disclosures and Reports
- Legal Description: 13-16-20 NWPT SE 2.202A (H)
- Property ID: 53-01744-029
Listed by RE/MAX Showcase, Cindy A McCory
Sold by Keller Williams Elevate, Tracy Jones
Get Pre-Approved Today
Schools
Schools serving 1240 Riffel Rd
School District:Wooster City School District
| Name | Grades | Distance |
|---|---|---|
Kean Elementary School 432 Oldman Road, Wooster, OH 44691 | K-4 | 1.3 mi |
Edgewood Middle School, Wooster, OH 2695 Graustark Path, Wooster, OH 44691 | 5-7 | 1.9 mi |
Wooster High School 515 Oldman Road, Wooster, OH 44691 | 6-12 | 1.1 mi |
Disclaimer:
School attendance boundaries provided by ATTOM Data Solutions and are for reference only. Contact the school directly to verify enrollment eligibility.
Price & Sales History for 1240 Riffel Rd
Date
Details
Price
Change
Source
10/06/2026
Sold
$890,000
-6.32%
MLS
7/20/2026
Listed
$950,000
—
MLS
Disclaimer: Historical sales information is derived from public records provided by the county offices. Information is not guaranteed and should be independently verified.
1240 Riffel Road, Wooster, OH 44691 (MLS# 5228446) is a Single Family property that was sold at $890,000 on October 06, 2026. Want to learn more about 1240 Riffel Road? Do you have questions about finding other Single Family real estate for sale in Wooster? You can browse all Wooster real estate or contact a Coldwell Banker agent to request more information.