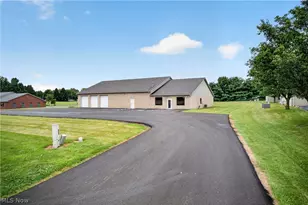
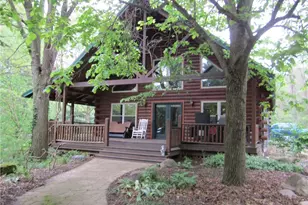
Full Property Details for 5081 Crooked Creek Dr
General
- Sold For: $780,000
- Taxes: $7,437 (2025)
- Status: Closed
- Type: Single Family
- Source: 505
- MLS ID: 5224300
- Added to Site: 98 day(s) ago
Interior
- Number of Rooms: 13
- Interior Features: Wet Bar, Built-in Features, Ceiling Fan(s), Chandelier, Cathedral Ceiling(s), Central Vacuum, Double Vanity, High Ceilings, High Speed Internet, Kitchen Island, Open Floorplan, Pantry, Storage, Soaking Tub, Walk-In Closet(s)
- Fireplace: Yes
- Number of Fireplaces: 2
- Fireplace(s): Basement, Glass Doors, Gas Log, Living Room
- Appliances: Built-In Oven, Cooktop, Dryer, Dishwasher, Disposal, Microwave, Range, Refrigerator, Washer
Rooms
- Total Bathrooms: 3
- Full Bathrooms: 2
- Half Bathrooms: 1
- Main Floor Baths: 2
- Total Bedrooms: 4
- Bedrooms Main: 1
Additional Information
- Pool: Yes
- Private Pool: Yes
- Pool Description: Fenced, Electric Heat, In Ground, Pool Cover, Salt Water
- Security/Safety: Security System, Smoke Detector(s)
Exterior
- Exterior Features: Lighting, Private Yard
- Porch/Patio/Deck: Deck, Enclosed, Patio, Porch
Parking
- Garage: Yes
- Attached garage: Yes
- Garage Spaces: 3
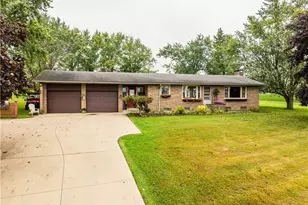
- Parking Features: Attached, Garage
Location
- County: Wayne
- Township: Killbuck Twp
- Subdivision: Crooked Crk Allotment Ph 1
- Driving Directions: Home is at the south end of Crooked Creek on the cul-de-sac.
- Direction Faces: North
School Information
- Elem School District: Wooster City - 8510
- Midd School District: Wooster City - 8510
- High School District: Wooster City - 8510
Heating & Cooling
- Central air: Yes
- Air Conditioning: Yes
- Cooling Type: Central Air
- Heating Type: Forced Air
Utilities
- Sewer: Public Sewer
- Water: Public
Structural Information
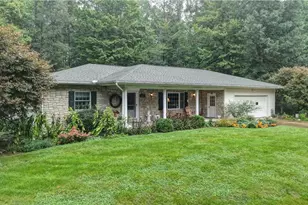
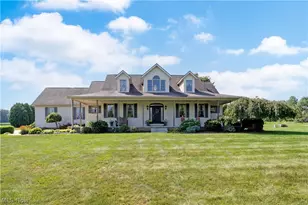
- Architectural Style: Ranch
- Builder: Ratliff
- Construction: Stone, Vinyl Siding
- Basement: Yes
- Basement Desc.: Crawl Space, Full, Finished, Concrete, Storage Space, Walk-Out Access, Sump Pump
- Roof: Asphalt
- Windows: Window Coverings, Window Treatments
- Stories/Levels: 1
- Square Feet: 4,130
- Living Area: 4,130 Sq. Ft.
- Finished Above Grnd: 3,500 Sq. Ft.
- Finished Below Grnd: 630 Sq. Ft.
- Year Built: 2016
- Year Built Source: Public Records
Lot Features
- Lot Size (Acres): 0.906
- Lot Size: .906
- Lot Size Source: Assessor
- Lot Features: Back Yard, Cul-De-Sac, Gentle Sloping, Landscaped
- Fencing (Description): Back Yard, Security, Wrought Iron
Financial Considerations
- Tax Amount: $7,437.48
- Tax Year: 2025
- Terms: Cash, Conventional, FHA, VA Loan
Disclosures and Reports
- Legal Description: LOT 9370 CROOKED CREEK ALT PH 1 59.76' .906A MP 224
- Property ID: 71-00509-030
Listed by RE/MAX Showcase, Lauren B Mingay and RE/MAX Showcase, Beth Meininger
Sold by The Danberry Co., Jen Wiles