This is a carousel with tiles that activate property listing cards. Use the previous and next buttons to navigate.
1/1
$750,000
This is a carousel with tiles that activate property listing cards. Use the previous and next buttons to navigate.
1/1
Property Description
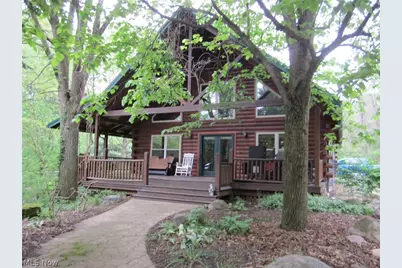
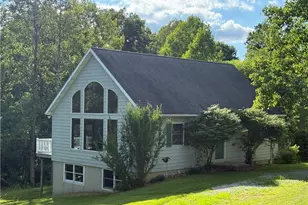
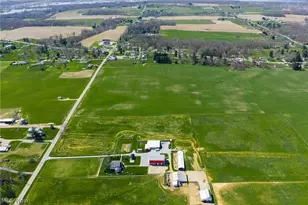
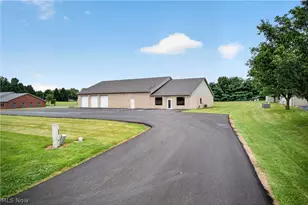
Rare opportunity! This property is amazing! Custom built log home on 31.8 acres with 3 outbuildings, 3 spring fed ponds stocked with bass, bluegill, and crappie, a 7 acre pasture, a 7 acre hayfield and more! This log home contains over 2000 sq. ft. of living space on the 1st & 2nd floors, with an additional 680 sq. ft. of finished living space in the lower level. Walk in the front door to a very open floor plan with vaulted, beamed ceilings. The kitchen, eating area, and living room are warmed by a massive stone fireplace. The first floor features the living room, owner's suite with sliding glass doors that walks out onto the side deck which wraps around and connects to the front deck, kitchen with 2 pantries, a 2nd full bath, and laundry room. The finished lower level walks out onto a patio and has 2 finsihed rooms- large rec room(could be used as a third bedroom), and a safe room. The second floor features the second bedroom and a half bath. The home has a Cummins gas powered whole house generator! It has a fenced dog area at the side of the home. The large barn/workshop contains approximately 2760 sq. ft. of space, approx. half of which is shop and half workshop. The barn currently has 2 huge stalls, there were 4 stalls when the current owners bought and the materials are there to convert back to 4 stalls if desired. The stalls open to an area that connects to the pasture that runs to the front of the property. The workshop has 2 large 12' x 12' garage doors on the front of the building and a 10' x 10" garage door on the back, all with garage door openers. Shop is insulated and heated and has separate electric service. It has an extensive second floor which is currently used for hay storage. 2nd outbuilding has a fenced area, perfect for a donkey or goats. 3rd outbuilding is 24 x 30 and located near the driveway entrance. FREE GAS for as long as well continues to produce! All mineral rights transfer. What an amazing property- call to schedule a showing today!
Full Property Details
Full Property Details for 2508 Prairie Ln
General
- Sold For: $750,000
- Taxes: $3,650 (2025)
- Status: Closed
- Type: Single Family
- Source: 505
- MLS ID: 5205038
- Added to Site: 69 day(s) ago
Interior
- Number of Rooms: 8
- Interior Features: Beamed Ceilings, Ceiling Fan(s), Cathedral Ceiling(s)
- Fireplace: Yes
- Number of Fireplaces: 1
- Fireplace(s): Gas, Gas Log, Living Room
- Appliances: Dryer, Dishwasher, Disposal, Microwave, Range, Water Softener, Washer
Rooms
Bathrooms
- Total Bathrooms: 3
- Full Bathrooms: 2
- Half Bathrooms: 1
- Main Floor Baths: 2
Bedrooms
- Total Bedrooms: 2
- Bedrooms Main: 1
Additional Information
- Security/Safety: Carbon Monoxide Detector(s), Smoke Detector(s)
Exterior
- Porch/Patio/Deck: Deck, Wrap Around
Parking
- Garage: Yes
- Attached garage: Yes
- Garage Spaces: 2
- Parking Features: Additional Parking, Attached, Direct Access, Driveway, Garage, Garage Door Opener, Gated, Other, Garage Faces Side
Location
- County: Wayne
- Township: Wooster Twp
- Driving Directions: Timken to Prairie Lane S to 2508 - Left Through Gate - Appointment Required.
School Information
- Elem School District: Triway LSD - 8509
- Midd School District: Triway LSD - 8509
- High School District: Triway LSD - 8509
Heating & Cooling
- Central air: Yes
- Air Conditioning: Yes
- Cooling Type: Central Air, Ceiling Fan(s), Heat Pump
- Heating Type: Forced Air, Gas
Utilities
- Sewer: Septic Tank
- Water: Well
- Well: Yes
Structural Information
- Architectural Style: Log Home
- Construction: Log
- Basement: Yes
- Basement Desc.: Full, Partially Finished, Walk-Out Access, Sump Pump
- Roof: Metal
- Stories/Levels: 2
- Square Feet: 2,696
- Living Area: 2,696 Sq. Ft.
- Finished Above Grnd: 2,016 Sq. Ft.
- Finished Below Grnd: 680 Sq. Ft.
- Year Built: 2002
- Year Built Source: Public Records
Additional Structures
- Other Structures: Barn(s), Outbuilding, Workshop
Lot Features
- Lot Size (Acres): 31.833
- Lot Size: 31.833
- Lot Size Source: Assessor
- Lot Features: Pond on Lot
Financial Considerations
- Tax Amount: $3,650
- Tax Year: 2025
Disclosures and Reports
- Special Conditions: Standard
- Legal Description: 13-15-21 NPT NE 31.833A CD 1051
- Property ID: 56-00601-000
Listed by EXP Realty, LLC., Bobby Wilging
Sold by Kaufman Realty & Auction, LLC., Atlee J Shetler

Get Pre-Approved Today
Schools
Schools serving 2508 Prairie Ln
School District:Triway Local School District
| Name | Grades | Distance |
|---|---|---|
Wooster Twp Elementary School 1071 Dover Road, Wooster, OH 44691 | K-6 | 0.6 mi |
Triway Junior High School 3145 Shreve Road, Wooster, OH 44691 | 7-8 | 2.4 mi |
Triway High School 3205 Shreve Road, Wooster, OH 44691 | 9-12 | 2.3 mi |
Disclaimer:
School attendance boundaries provided by ATTOM Data Solutions and are for reference only. Contact the school directly to verify enrollment eligibility.
Price & Sales History for 2508 Prairie Ln
Date
Details
Price
Change
Source
6/30/2026
Sold
$750,000
-6.25%
MLS
4/29/2026
Listed
$800,000
—
MLS
Disclaimer: Historical sales information is derived from public records provided by the county offices. Information is not guaranteed and should be independently verified.
Home Warranty : Included
2508 Prairie Lane, Wooster, OH 44691 (MLS# 5205038) is a Single Family property that was sold at $750,000 on June 30, 2026. Want to learn more about 2508 Prairie Lane? Do you have questions about finding other Single Family real estate for sale in Wooster? You can browse all Wooster real estate or contact a Coldwell Banker agent to request more information.