This is a carousel with tiles that activate property listing cards. Use the previous and next buttons to navigate.
1/29
$375,000 Just Listed
This is a carousel with tiles that activate property listing cards. Use the previous and next buttons to navigate.
1/29
Property Description
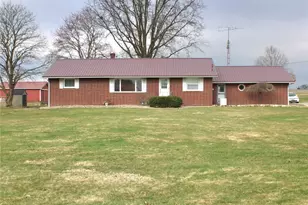
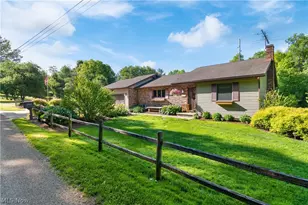
Have you been searching for easy country living? Look no further. This meticulously cared-for brick ranch sits on 1.74 pristine, picturesque acres. The rear of the fenced property backs to woods with plenty of room for kids and animals to play. Enjoy country living just minutes from town, outside city limits. Outside are 3 outbuildings: a 6x8 chicken coop, 10x20 storage shed, and 24x32 garage with its own driveway, concrete floor, automatic opener, 12x12 entry door, and rear garage access. Perfect for an RV, tractor trailer cab, workshop, or all your toys. All outbuildings have electricity. Entertain in the 12x16 gazebo with concrete flooring and a center fire pit. This move-in-ready brick home features many updates, a Blink security system with 5 cameras, partially finished basement with fireplace, bonus storage/pantry area, upgraded attic insulation, solar attic ventilation system, wood floors, spacious kitchen/dining area, nicely sized bedrooms, enclosed hot tub room, whole-house generator, and tankless water heater. So much to love-call today for your private tour!
Full Property Details
Full Property Details for 2530 Tuckahoe Rd
General
- Price: $375,000
- Taxes: $2,983 (2025)
- Status: Active
- Type: Single Family
- Source: 505
- MLS ID: 5213228
- Updated: Today (5/27/2026)
- Added to Site: Today
Interior
- Number of Rooms: 6
- Interior Features: Ceiling Fan(s)
- Fireplace: Yes
- Number of Fireplaces: 1
- Fireplace(s): Basement, Wood Burning
- Appliances: Dryer, Dishwasher, Freezer, Microwave, Range, Refrigerator, Water Softener, Washer
Rooms
Bathrooms
- Total Bathrooms: 2
- Full Bathrooms: 2
- Main Floor Baths: 2
Bedrooms
- Total Bedrooms: 3
- Bedrooms Main: 3
Other Rooms
- Laundry: In Basement
Additional Information
- Spa: Yes
- Spa Description: Hot Tub
- Security/Safety: Security System
Exterior
- Exterior Features: Fire Pit
- Porch/Patio/Deck: Glass Enclosed
Parking
- Garage: Yes
- Garage Spaces: 2
- Parking Features: Concrete, Garage, Garage Door Opener, RV Garage, Garage Faces Side
Location
- County: Wayne
- Township: Wooster Twp
- Subdivision: Wooster
- Driving Directions: Take route 30 to Madison exit. turn left at the ramp, or right if you are coming from the north. Turn left onto Secrest Rd going 1 mile, then left onto Tuckahoe road. Its on the corner of Tuckahoe and Secrest.
School Information
- Elem School District: Triway LSD - 8509
- Midd School District: Triway LSD - 8509
- High School District: Triway LSD - 8509
Heating & Cooling
- Central air: Yes
- Air Conditioning: Yes
- Cooling Type: Central Air
- Heating Type: Forced Air, Fireplace(s), Propane
Utilities
- Sewer: Septic Tank
- Water: Well
- Well: Yes
Structural Information
- Architectural Style: Ranch
- Construction: Brick
- Basement: Yes
- Basement Desc.: Partially Finished, Sump Pump
- Roof: Asphalt, Fiberglass
- Stories/Levels: 1
- Square Feet: 1,524
- Living Area: 1,524 Sq. Ft.
- Finished Above Grnd: 1,524 Sq. Ft.
- Year Built: 1965
- Year Built Source: Public Records
- Property Condition: Updated/Remodeled
Additional Structures
- Other Structures: Gazebo, Outbuilding, Poultry Coop, RV/Boat Storage
Lot Features
- Property View: Trees/Woods
- Lot Size (Acres): 1.7445
- Lot Size: 1.7445
- Lot Size Source: Assessor
- Lot Features: Back Yard, Front Yard, Landscaped, Few Trees
- Fencing (Description): Wire
Financial Considerations
- Tax Amount: $2,983.12
- Tax Year: 2025
Disclosures and Reports
- Special Conditions: Standard
- Legal Description: 13-15-11 SMPT SW 1.7445A CD 324 (J)
- Property ID: 56-00246-000
Listed by Xre, Thomas Wunderle
Get Pre-Approved Today
Schools
Schools serving 2530 Tuckahoe Rd
School District:Triway Local School District
| Name | Grades | Distance |
|---|---|---|
Wooster Twp Elementary School 1071 Dover Road, Wooster, OH 44691 | K-6 | 1 mi |
Triway Junior High School 3145 Shreve Road, Wooster, OH 44691 | 7-8 | 3.8 mi |
Triway High School 3205 Shreve Road, Wooster, OH 44691 | 9-12 | 3.8 mi |
Disclaimer:
School attendance boundaries provided by ATTOM Data Solutions and are for reference only. Contact the school directly to verify enrollment eligibility.
Price & Sales History for 2530 Tuckahoe Rd
Date
Details
Price
Change
Source
5/27/2026
Listed
$375,000
495.24%
MLS
6/16/2018
Sold
$63,000
—
Public Record
Disclaimer: Historical sales information is derived from public records provided by the county offices. Information is not guaranteed and should be independently verified.
Tax History
Tax History for 2530 Tuckahoe Rd
Year
Property Taxes
Change
Tax Assessment
Change
2025
$2,985
-27%
$81,850
-27%
2024
$4,116
—
$111,480
—
2023
$4,112
21%
$111,480
34%
2022
$3,397
7%
$83,190
—
2021
$3,175
-1%
$83,190
—
2020
$3,212
23%
$83,190
28%
2019
$2,602
-2%
$64,910
—
2018
$2,649
24%
$64,910
6%
2017
$2,138
4%
$61,240
4%
2016
$2,065
-24%
$58,890
-11%
2015
$2,703
18%
$66,160
16%
2014
$2,289
1%
$56,970
5%
2013
$2,259
—
$54,050
—
Disclaimer: Historical tax information is derived from public records provided by the county offices. Information is not guaranteed and should be independently verified.
Estimate the Cost
Estimate the Cost for 2530 Tuckahoe Rd
2530 Tuckahoe Road, Wooster, OH 44691 (MLS# 5213228) is a Single Family property with 3 bedrooms and 2 full bathrooms. 2530 Tuckahoe Road is currently listed for $375,000 and was received on May 27, 2026. Want to learn more about 2530 Tuckahoe Road? Do you have questions about finding other Single Family real estate for sale in Wooster? You can browse all Wooster real estate or contact a Coldwell Banker agent to request more information.