This is a carousel with tiles that activate property listing cards. Use the previous and next buttons to navigate.
1/1
$377,500
This is a carousel with tiles that activate property listing cards. Use the previous and next buttons to navigate.
1/1
Property Description
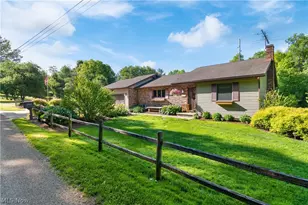
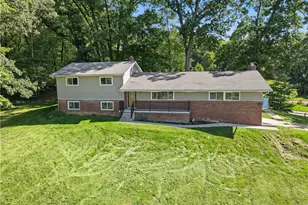
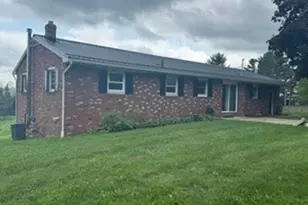
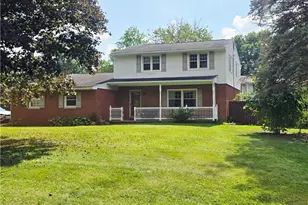
Welcome to 4273 Canal Road, a peaceful country retreat located in the Triway Local School District and nestled on 2.1 scenic acres. This spacious ranch-style home offers the perfect blend of privacy, functionality, and the opportunity to make it your own. Featuring 3 bedrooms on the main level, this home offers comfortable one-floor living with even more space to spread out in the finished walk-out lower level, complete with an additional bedroom, full bath, and a large family room complete with a wood burner which is perfect for relaxing evenings, entertaining, or hosting guests. You'll also find a small workshop, utility room and storage area that has potential for having a 5th bedroom. Imagine stepping outside from either your living room or private owner's suite onto the impressive 8x39 deck with gazebo, where you can sip your morning coffee or unwind at the end of the day while taking in your own private outdoor retreat surrounded by nature. The tranquil setting creates the perfect backdrop for relaxation and enjoying the beauty of the outdoors all while just minutes from town. Plenty of updates have already been done including newer flooring, carpeting, painting, appliances, well pump, pressure tank, garage door opener, just to name a few. Outside, the possibilities continue. Dreaming of a little hobby farm lifestyle? This property includes the chicken coop, along with an above-ground pool, trampoline, small storage barn, and wooded areas that offer privacy, recreation, and room to roam. If you've been searching for space, versatility, and country charm this property is ready to welcome you home. Seller is including a one-year home warranty! Schedule your private showing today!
Full Property Details
Full Property Details for 4273 Canal Rd
General
- Sold For: $377,500
- Taxes: $2,832 (2025)
- Status: Closed
- Type: Single Family
- Source: 505
- MLS ID: 5214127
- Added to Site: 97 day(s) ago
Interior
- Interior Features: Breakfast Bar
- Appliances: Dryer, Dishwasher, Microwave, Range, Refrigerator, Water Softener, Washer
Rooms
Bathrooms
- Total Bathrooms: 2
- Full Bathrooms: 2
- Main Floor Baths: 1
Bedrooms
- Total Bedrooms: 4
- Bedrooms Main: 3
Other Rooms
- Laundry: In Basement
Additional Information
- Pool: Yes
- Private Pool: Yes
- Pool Description: Above Ground
Exterior
- Porch/Patio/Deck: Deck, Front Porch, Patio
Parking
- Garage: Yes
- Attached garage: Yes
- Garage Spaces: 2
- Parking Features: Attached, Garage
Location
- County: Wayne
- Township: Wooster Twp
- Subdivision: Wooster
- Driving Directions: Back Orrville Rd to south on N Honeytown to right on Canal or Akron Rd (near Gojo) turn east on Canal, proceed north thru 3-way stop at Hillcrest, follow Canal and house will be on the right just past S-curve.
School Information
- Elem School District: Triway LSD - 8509
- Midd School District: Triway LSD - 8509
- High School District: Triway LSD - 8509
Heating & Cooling
- Central air: Yes
- Air Conditioning: Yes
- Cooling Type: Central Air
- Heating Type: Forced Air, Propane, Wood
Utilities
- Sewer: Septic Tank
- Water: Well
- Well: Yes
Structural Information
- Architectural Style: Ranch
- Construction: Brick, Vinyl Siding
- Basement: Yes
- Basement Desc.: Full, Finished, Walk-Out Access
- Roof: Asphalt, Fiberglass
- Stories/Levels: 1
- Square Feet: 2,308
- Living Area: 2,308 Sq. Ft.
- Finished Above Grnd: 1,428 Sq. Ft.
- Finished Below Grnd: 880 Sq. Ft.
- Year Built: 1984
- Year Built Source: Public Records
Additional Structures
- Other Structures: Outbuilding, Poultry Coop, Storage
Lot Features
- Property View: Trees/Woods
- Lot Size (Acres): 2.128
- Lot Size: 2.128
- Lot Size Source: Assessor
Financial Considerations
- Tax Amount: $2,832
- Tax Year: 2025
- Terms: Cash, Conventional, FHA, USDA Loan, VA Loan
Disclosures and Reports
- Legal Description: 13-15-01 SWC NE 2.128A CD 879
- Property ID: 56-02520-000
Listed by The Danberry Co., Janell Cooper
Sold by Howard Hanna, Alyssa Evans

Get Pre-Approved Today
Schools
Schools serving 4273 Canal Rd
School District:Triway Local School District
| Name | Grades | Distance |
|---|---|---|
Wooster Twp Elementary School 1071 Dover Road, Wooster, OH 44691 | K-6 | 3.1 mi |
Triway Junior High School 3145 Shreve Road, Wooster, OH 44691 | 7-8 | 5.8 mi |
Triway High School 3205 Shreve Road, Wooster, OH 44691 | 9-12 | 5.8 mi |
Disclaimer:
School attendance boundaries provided by ATTOM Data Solutions and are for reference only. Contact the school directly to verify enrollment eligibility.
Price & Sales History for 4273 Canal Rd
Date
Details
Price
Change
Source
7/28/2026
Sold
$377,500
-2.58%
MLS
5/30/2026
Listed
$387,500
—
MLS
Disclaimer: Historical sales information is derived from public records provided by the county offices. Information is not guaranteed and should be independently verified.
Home Warranty : Included
4273 Canal Road, Wooster, OH 44691 (MLS# 5214127) is a Single Family property that was sold at $377,500 on July 28, 2026. Want to learn more about 4273 Canal Road? Do you have questions about finding other Single Family real estate for sale in Wooster? You can browse all Wooster real estate or contact a Coldwell Banker agent to request more information.