This is a carousel with tiles that activate property listing cards. Use the previous and next buttons to navigate.
1/1
$379,000
This is a carousel with tiles that activate property listing cards. Use the previous and next buttons to navigate.
1/1
Property Description
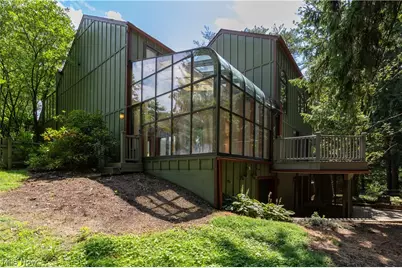
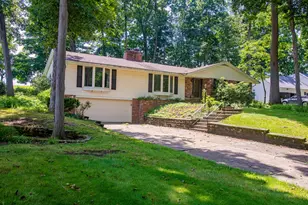
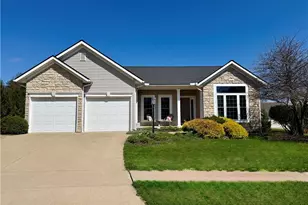
Nestled among the trees in the highly sought after Miller Lakes community, this one of a kind contemporary home offers over 3,000 square feet of living space in a peaceful, private setting where nature is the backdrop to everyday living. Designed to bring the outdoors in, the home's stunning centerpiece is a private courtyard embraced by three sides of the home, creating beautiful views from multiple living spaces and filling the interior with natural light. The unique floor plan features spacious rooms, soaring ceilings, and an abundance of windows that showcase the surrounding landscape. With three generously sized bedrooms and three and a half bathrooms, there's plenty of room to live, work, and entertain. The full walk-out lower level expands your living space and opens to a screened porch, stone paver patio, and fenced backyard perfect for relaxing, hosting guests, or simply enjoying the tranquil surroundings. Outdoor living is truly exceptional, with multiple spaces to unwind and experience the beauty of this wooded retreat year round. Priced below market value to reflect the cosmetic updates desired by the next owner, this is a rare opportunity to customize an architecturally distinctive home in one of the area's most desirable neighborhoods while building instant equity. If you've been searching for a home with character, privacy, and incredible potential, this hidden gem in Miller Lakes is ready to inspire your vision.
Full Property Details
Full Property Details for 301 Miller Lake Rd
General
- Sold For: $379,000
- HOA FEE: $213/month
- Taxes: $5,713 (2025)
- Status: Closed
- Type: Single Family
- Source: 505
- MLS ID: 5234232
- Added to Site: 63 day(s) ago
Interior
- Interior Features: Bookcases, Entrance Foyer, Eat-in Kitchen, High Ceilings, High Speed Internet, Kitchen Island, Laminate Counters, Primary Downstairs, Open Floorplan, Soaking Tub, Vaulted Ceiling(s), Natural Woodwork, Walk-In Closet(s)
- Fireplace: Yes
- Number of Fireplaces: 2
- Fireplace(s): Basement, Family Room, Living Room, Wood Burning
- Appliances: Built-In Oven, Cooktop, Dishwasher, Microwave, Refrigerator
Rooms
Bathrooms
- Total Bathrooms: 4
- Full Bathrooms: 3
- Half Bathrooms: 1
- Main Floor Baths: 2
Bedrooms
- Total Bedrooms: 3
- Bedrooms Main: 1
Other Rooms
- Laundry: Main Level
Exterior
- Exterior Features: Lighting, Private Yard
- Porch/Patio/Deck: Rear Porch, Covered, Deck, Patio, Screened
Parking
- Garage: Yes
- Attached garage: Yes
- Garage Spaces: 2
- Parking Features: Attached, Drain, Direct Access, Electricity, Garage, Garage Door Opener
Location
- County: Wayne
- Township: Wooster
- Subdivision: Miller Lakes
- Driving Directions: Burbank Rd to Miller Lake Drive, take 2nd driveway on the right. House is first home on the left.
School Information
- Elem School District: Wooster City - 8510
- Midd School District: Wooster City - 8510
- High School District: Wooster City - 8510
Community
- Association: Yes
- Assoc. Name: Miller Lakes HOA
- Assoc. Fees Include: Common Area Maintenance
Heating & Cooling
- Central air: Yes
- Air Conditioning: Yes
- Cooling Type: Central Air
- Heating Type: Forced Air, Gas
Utilities
- Sewer: Public Sewer
- Water: Public
Structural Information
- Architectural Style: Contemporary
- Construction: HardiPlank Type
- Basement: Yes
- Basement Desc.: Sump Pump, Walk-Out Access
- Roof: Asphalt
- Stories/Levels: 2
- Square Feet: 3,142
- Living Area: 3,142 Sq. Ft.
- Finished Above Grnd: 2,742 Sq. Ft.
- Finished Below Grnd: 400 Sq. Ft.
- Year Built: 1974
- Year Built Source: Assessor
Lot Features
- Property View: Trees/Woods
- Lot Size (Acres): 0.34
- Lot Size: .34
- Lot Size Source: Assessor
- Lot Features: Private, Wooded
- Fencing (Description): Back Yard, Split Rail, Wood
Financial Considerations
- Association Fee: $213
- Assoc Fee Freq.: Monthly
- Tax Amount: $5,713.44
- Tax Year: 2025
- Terms: Cash, Conventional, FHA, VA Loan
Disclosures and Reports
- Legal Description: WMPT OL174 .336A MP 107 CD 593
- Disclosures/Rstr.: Principal is Real Estate Licensed
- Property ID: 68-02130-000
Listed by RE/MAX Showcase, Cindy A McCory
Sold by RE/MAX Showcase, Vicki Vitallo

Get Pre-Approved Today
Schools
Schools serving 301 Miller Lake Rd
School District:Wooster City School District
| Name | Grades | Distance |
|---|---|---|
Cornerstone Elementary School 101 West Bowman Street, Wooster, OH 44691 | K-4 | 0.8 mi |
Edgewood Middle School, Wooster, OH 2695 Graustark Path, Wooster, OH 44691 | 5-7 | 1.1 mi |
Wooster High School 515 Oldman Road, Wooster, OH 44691 | 6-12 | 1.4 mi |
Disclaimer:
School attendance boundaries provided by ATTOM Data Solutions and are for reference only. Contact the school directly to verify enrollment eligibility.
Price & Sales History for 301 Miller Lake Rd
Date
Details
Price
Change
Source
9/11/2026
Sold
$379,000
—
MLS
8/07/2026
Listed
$379,000
—
MLS
Disclaimer: Historical sales information is derived from public records provided by the county offices. Information is not guaranteed and should be independently verified.
301 Miller Lake Road, Wooster, OH 44691 (MLS# 5234232) is a Single Family property that was sold at $379,000 on September 11, 2026. Want to learn more about 301 Miller Lake Road? Do you have questions about finding other Single Family real estate for sale in Wooster? You can browse all Wooster real estate or contact a Coldwell Banker agent to request more information.