This is a carousel with tiles that activate property listing cards. Use the previous and next buttons to navigate.
1/50
$300,000 Just Listed
This is a carousel with tiles that activate property listing cards. Use the previous and next buttons to navigate.
1/50
Property Description
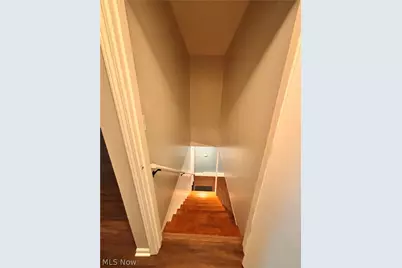
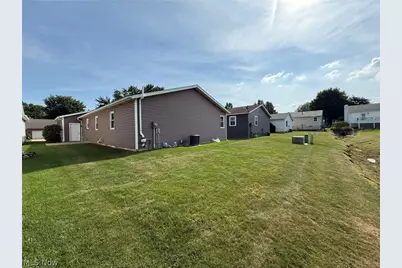
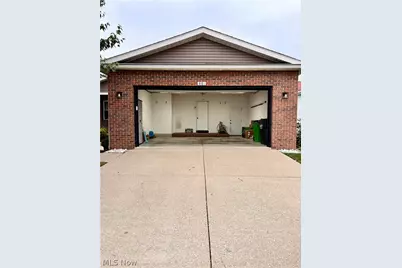
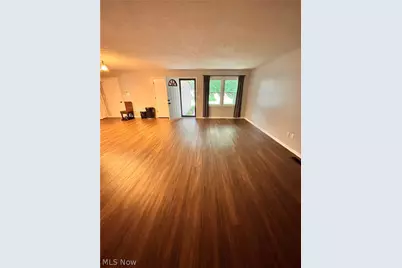
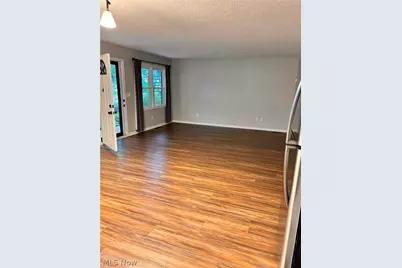
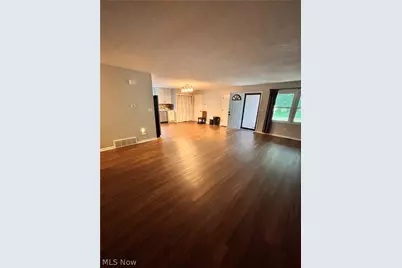
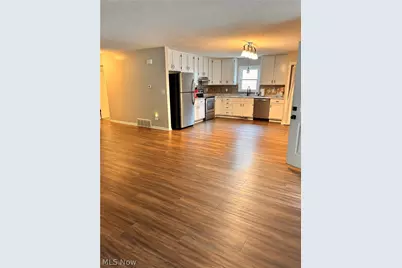
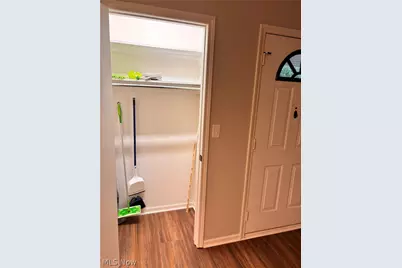
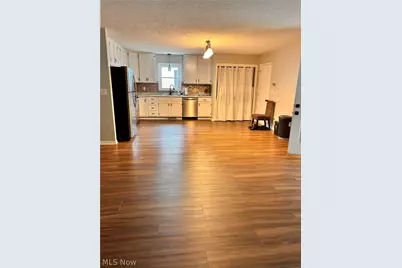
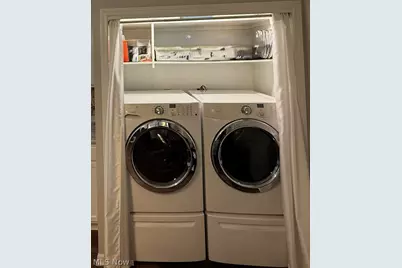
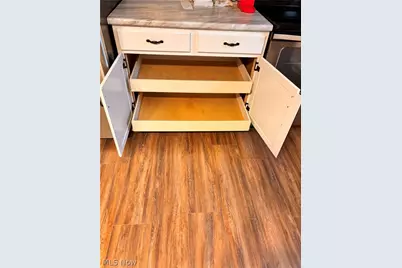
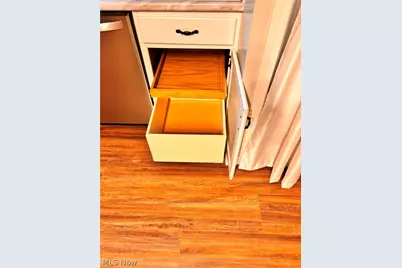
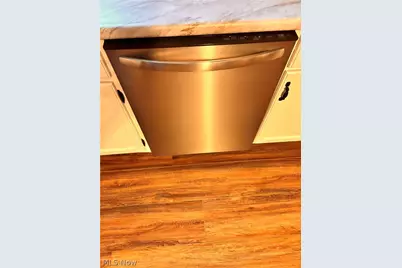
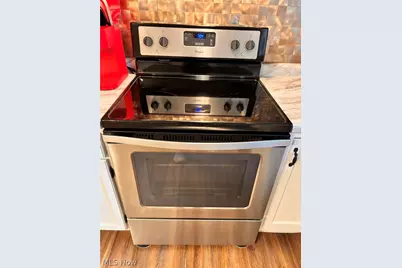
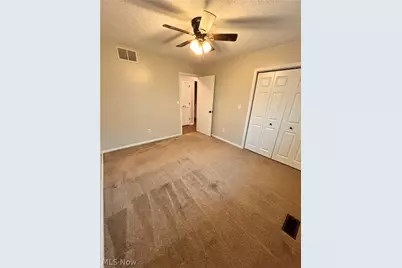
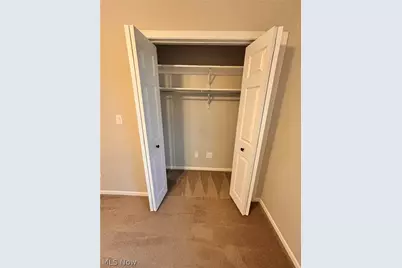
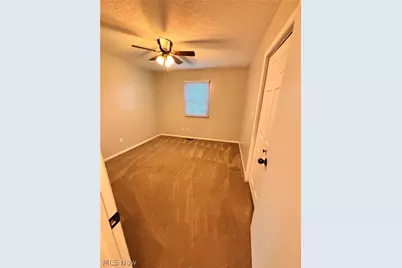
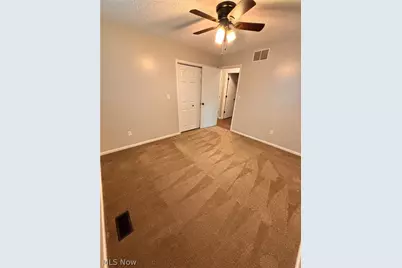
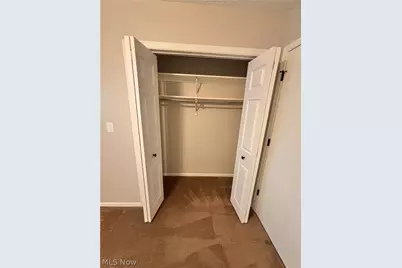
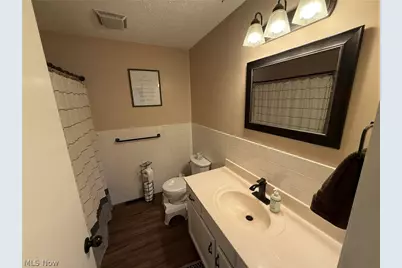
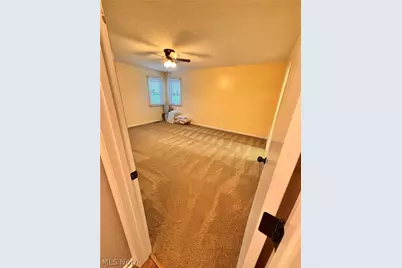
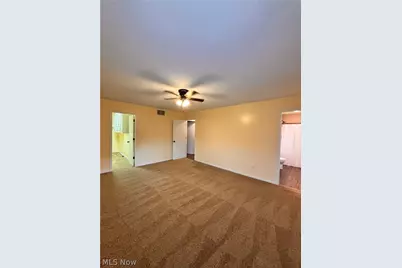
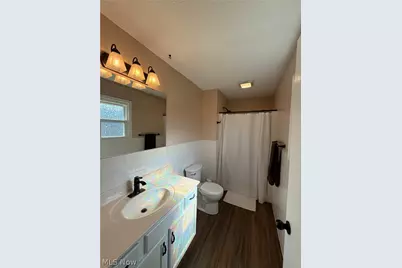
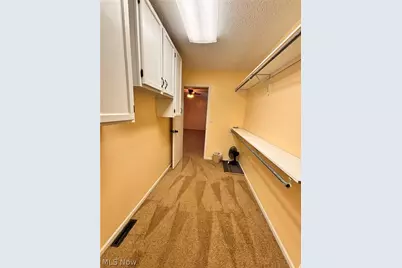
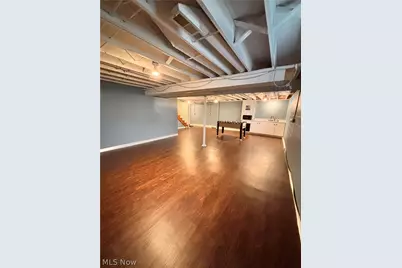
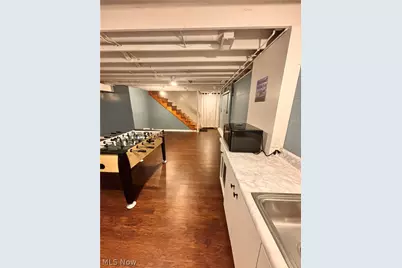
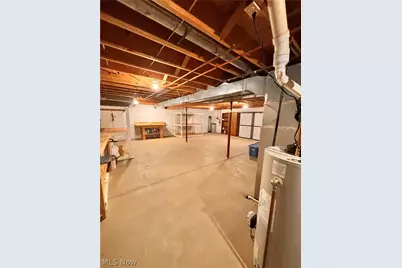
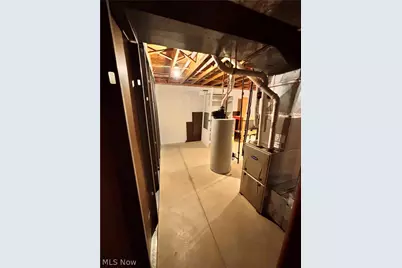
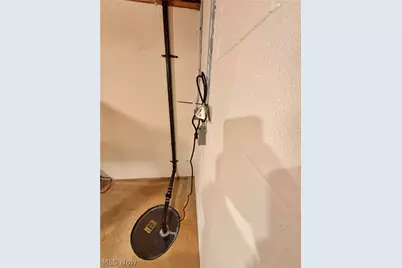
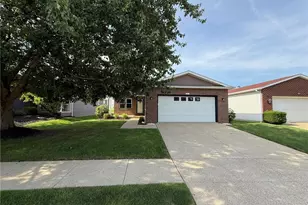
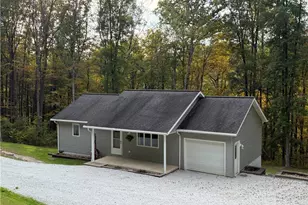
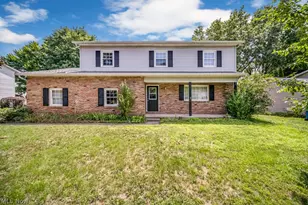
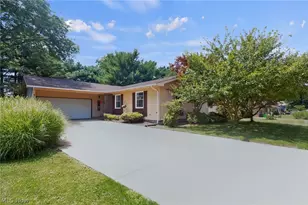
Move-in ready, clean 3-bedroom, 2-bathroom home in a quiet, friendly, and well-kept Wooster neighborhood! This well-maintained 1,440-square-foot home offers comfortable living space, a partially finished basement, abundant storage, and a 2-car attached garage. The home has been thoughtfully updated throughout, including newer flooring, windows, counters, ceiling fans, kitchen backsplash, kitchen pull-out drawers, bi-fold closet doors, electrical outlets and rocker switches, storm door, garage door motor, gutter guards, radon detector, and smoke alarms. The kitchen and all appliances have been updated, and the home includes all appliances, garage and basement storage units, and shelving. Major systems have also been addressed, including a newer 3D shingled roof (2018 previous owner) and water heater (2018 previous owner) and updated air conditioner (2020). The partially finished basement provides additional flexible living, recreation, or workspace along with excellent storage. Enjoy the convenience of being just minutes from shopping and dining in both Northend Wooster and Downtown Wooster, as well as the elementary, middle, and high schools. Located in a peaceful neighborhood with a $15/month HOA, this home offers a wonderful combination of updates, storage, convenience, and easy living. Pre-approved buyers only; buyers must be pre-approved at or above the listing price prior to showing.
Full Property Details
Full Property Details for 881 Pepperwood Dr
General
- Price: $300,000
- HOA FEE: $15/month
- HOA FEE FREQ.: Annually
- Taxes: $2,597 (2025)
- Status: Active
- Type: Single Family
- Source: 505
- MLS ID: 5238118
- Updated: 8/21/2026
- Added to Site: Today
Interior
- Interior Features: Wet Bar, Ceiling Fan(s), High Speed Internet, Laminate Counters, Primary Downstairs, Open Floorplan, Storage, Walk-In Closet(s)
- Appliances: Dryer, Dishwasher, Disposal, Microwave, Range, Water Softener, Washer
Rooms
Bathrooms
- Total Bathrooms: 2
- Full Bathrooms: 2
- Main Floor Baths: 2
Bedrooms
- Total Bedrooms: 3
- Bedrooms Main: 3
Other Rooms
- Laundry: Washer Hookup, Electric Dryer Hookup, Gas Dryer Hookup, In Basement, Main Level
Additional Information
- Security/Safety: Carbon Monoxide Detector(s), Smoke Detector(s)
Exterior
- Exterior Features: Lighting, Rain Gutters
- Porch/Patio/Deck: Covered, Patio, Porch
Parking
- Garage: Yes
- Attached garage: Yes
- Garage Spaces: 2
- Parking Features: Attached, Concrete, Direct Access, Garage Faces Front, Garage, Garage Door Opener, Inside Entrance, Kitchen Level, Lighted
Location
- County: Wayne
- Township: Wooster
- Subdivision: Country Club Estates
- Driving Directions: Between Oakridge Circle and Carriage Lane
School Information
- Elem School District: Wooster City - 8510
- Midd School District: Wooster City - 8510
- High School District: Wooster City - 8510
Community
- Association: Yes
- Assoc. Name: Carriage Lane HOA
- Assoc. Fees Include: Common Area Maintenance
Heating & Cooling
- Central air: Yes
- Air Conditioning: Yes
- Cooling Type: Central Air, Ceiling Fan(s)
- Heating Type: Forced Air
Utilities
- Sewer: Public Sewer
- Water: Public
Structural Information
- Architectural Style: Ranch
- Construction: Brick, Block, Vinyl Siding
- Basement: Yes
- Basement Desc.: Daylight, Interior Entry, Partially Finished, Storage Space, Sump Pump
- Roof: Shingle
- Windows: Double Pane Windows, Screens, Wood Frames, Window Treatments
- Stories/Levels: 1
- Square Feet: 1,440
- Living Area: 1,440 Sq. Ft.
- Finished Above Grnd: 1,440 Sq. Ft.
- Year Built: 1992
- Year Built Source: Public Records
- Property Condition: Updated/Remodeled
Lot Features
- Property View: Neighborhood
- Lot Size (Acres): 0.1263
- Lot Size: .1263
- Lot Size Source: Public Records
- Lot Features: 1/2 Acre, Back Yard, City Lot, Front Yard, Landscaped, Few Trees
- Fencing (Description): None
Financial Considerations
- Association Fee: $180
- Assoc Fee Freq.: Annually
- Tax Amount: $2,597
- Tax Year: 2025
Disclosures and Reports
- Special Conditions: Standard
- Legal Description: LOT 7373 COUNTRY CLUB ESTATES PH II .126A 50.00' MP 114
- Property ID: 68-00667-024
Listed by Ohio Broker Direct, Joan Elflein

Get Pre-Approved Today
Schools
Schools serving 881 Pepperwood Dr
School District:Wooster City School District
| Name | Grades | Distance |
|---|---|---|
Parkview Elementary School 773 Parkview Drive, Wooster, OH 44691 | K-4 | 0.9 mi |
Edgewood Middle School, Wooster, OH 2695 Graustark Path, Wooster, OH 44691 | 5-7 | 1.4 mi |
Wooster High School 515 Oldman Road, Wooster, OH 44691 | 6-12 | 1.3 mi |
Disclaimer:
School attendance boundaries provided by ATTOM Data Solutions and are for reference only. Contact the school directly to verify enrollment eligibility.
Price & Sales History for 881 Pepperwood Dr
Date
Details
Price
Change
Source
8/21/2026
Listed
$300,000
104.08%
MLS
8/29/2019
Sold
$147,000
—
Public Record
Disclaimer: Historical sales information is derived from public records provided by the county offices. Information is not guaranteed and should be independently verified.
Tax History
Tax History for 881 Pepperwood Dr
Year
Property Taxes
Change
Tax Assessment
Change
2025
$2,616
—
$63,340
—
2024
$2,627
—
$63,340
—
2023
$2,626
12%
$63,340
41%
2022
$2,342
-3%
$44,930
—
2021
$2,416
6%
$44,930
—
2020
$2,290
51%
$44,930
18%
2019
$1,518
—
$38,180
—
2018
$1,524
1%
$38,180
—
2017
$1,512
-6%
$38,180
4%
2016
$1,605
2%
$36,760
—
2015
$1,566
—
$36,760
—
2014
$1,567
2%
$36,760
3%
2013
$1,538
—
$35,810
—
Disclaimer: Historical tax information is derived from public records provided by the county offices. Information is not guaranteed and should be independently verified.
Estimate the Cost
Estimate the Cost for 881 Pepperwood Dr
881 Pepperwood Drive, Wooster, OH 44691 (MLS# 5238118) is a Single Family property with 3 bedrooms and 2 full bathrooms. 881 Pepperwood Drive is currently listed for $300,000 and was received on August 21, 2026. Want to learn more about 881 Pepperwood Drive? Do you have questions about finding other Single Family real estate for sale in Wooster? You can browse all Wooster real estate or contact a Coldwell Banker agent to request more information.