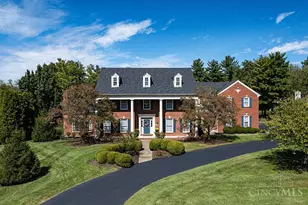

This is a carousel with tiles that activate property listing cards. Use the previous and next buttons to navigate.
1/1
$1,025,000
This is a carousel with tiles that activate property listing cards. Use the previous and next buttons to navigate.
1/1
Property Description
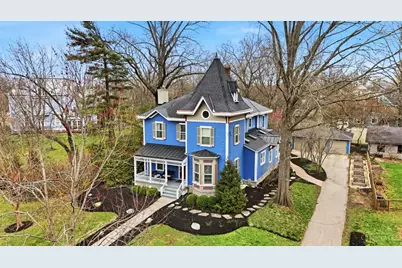
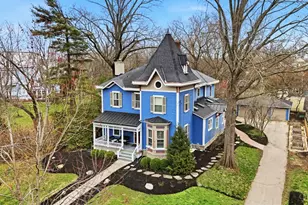
Welcome to this beautiful historic Victorian home in the heart of Wyoming, rich in character and timeless charm. Featuring soaring ceilings, spacious rooms, and beautiful hardwood floors, this stunning home blends classic design with modern updates, including an updated kitchen and spacious bathrooms. A first-floor guest suite offers flexibility for visitors or multi-generational living. The grand primary suite on the second floor features its own ensuite bath and ample closet space. Enjoy the fully fenced backyard and a 3-car detached garage. The partially finished lower level provides additional living space, while the home's architectural details showcase true Victorian craftsmanship. All of this is just steps from shops, restaurants, parks, and top-rated schools, offering exceptional walkability.
Full Property Details
Full Property Details for 324 Beech Ave
General
- Sold For: $1,025,000
- Status: Closed
- Type: Single Family
- Source: Cincinnati
- MLS ID: 1872226
- Added to Site: 144 day(s) ago
Interior
- Number of Rooms: 14
- Rooms/Areas: Bonus Room, Sitting Area, Exercise Room, GuestSuite w/o Ktchn
- Interior Features: High Ceiling (9 Feet or More), Crown Molding, Multi-Panel Doors, Skylight
- Fireplace: Yes
- Number of Fireplaces: 1
- Fireplace(s): Brick, Gas, Wood-Burning
- Appliances: Convection Oven, Dishwasher, Gas Cooktop, Microwave, Refrigerator
Rooms
Bathrooms
- Total Bathrooms: 5
- Full Bathrooms: 4
- Half Bathrooms: 1
- Primary Bathroom: Shower, Tile Floor, Double Vanity, Jetted Tub
- Bathroom 1: Full, Level 2
- Bathroom 2: Full, Level 1
- Bathroom 3: Full, Level 1
- Bathroom 4: Full, Level 2
Bedrooms
- Total Bedrooms: 5
- Primary Bedroom: Adjoining Bathroom, Walk-In Closet, Dressing Area, 31 x 15, Level 2, 465 Sq. Ft.
- Bedroom 2: 14 x 14, Level 2, 196 Sq. Ft.
- Bedroom 3: 14 x 13, Level 2, 182 Sq. Ft.
- Bedroom 4: 14 x 13, Level 2, 182 Sq. Ft.
- Bedroom 5: 13 x 9, Level 1, 117 Sq. Ft.
Other Rooms
- Foyer/Entry: Wood Floor, Level 1, 77 Sq. Ft.
- Living Room: Fireplace, 28 x 17, Level 1, 476 Sq. Ft.
- Family Room: Wood Floor, 17 x 17, Level 1, 289 Sq. Ft.
- Kitchen: Pantry, Planning Desk, Counter Bar, Skylight, Eat-In, Gourmet, Island, Wood Cabinets, Marble/Granite/Slate, 20 x 17, 20x17, 340 Sq. Ft.
- Dining Room: Chandelier, Wood Floor, 17 x 14, Level 1, 238 Sq. Ft.
- Breakfast Room: 14 x 10, Level 1, 140 Sq. Ft.
- Office/Den/Study: 14 x 9, Level 1, 126 Sq. Ft.
- Office: Wall-to-Wall Carpet
- Rec Room: 23 x 20, Lower
- Laundry: 11 x 9, Level 1, 99 Sq. Ft.
Additional Information
- Other Features: 220 Volts, Attic Storage, Ceiling Fan, Recessed Lights
Exterior
- Exterior Features: Covered Deck/Patio, Patio, Porch, Yard Lights
Parking
- Garage: Yes
- Garage Spaces: 3
- Parking: Off-Street Parking, Driveway
- Garage Description: Rear, Garage Detached
Location
- Area: Wyoming
- County: Hamilton
- Township: Wyoming City
- Suburb: Wyoming
- Driving Directions: Springfield to Walnut to Beech
School Information
- School District: Wyoming City SD
- High School District: Wyoming City SD
Community
- Home Owners Assn.: False
Heating & Cooling
- Central air: Yes
- Cooling Type: Central Air Conditioning
- Heating Type: Forced Air, Gas
- Heating Fuel: Natural
- Water Heater: Gas
Utilities
- Sewer: Public Sewer
- Water: Public
Structural Information
- Architectural Style: Three Story Victorian
- Exterior Const.: Wood Siding
- Basement: Yes
- Basement Desc.: Full, Partially Finished, Wall-to-Wall Carpet
- Foundation: Stone
- Roof: Shingle
- Windows: Bay/Bow, Double-Hung, Wood
- Stories/Levels: Three
- Square Feet: 4,943
- Lower: 1,061 Sq. Ft.
- Year Built: 1875
Lot Features
- Lot Size (Acres): 0.506
- Lot Dimensions: 116 x 207
- Zoning: Residential
- Lot Description: .5 to .9 Acres
- Fencing (Description): Metal
Financial Considerations
- Sub Lease Exp.: 1800-01-01T00:00:00-05:00
- Semi-Annual Taxes: $10266
Disclosures and Reports
- APN: 592-0012-0036-00
- Property ID: 592-0012-0036-00
Get Pre-Approved Today
Schools
Schools serving 324 Beech Ave
School District:Wyoming City School District
| Name | Grades | Distance |
|---|---|---|
Elm Avenue Elementary School 134 Elm Ave, Wyoming, OH 45215 | K-4 | 0.2 mi |
Wyoming Middle School 17 Wyoming Ave, Wyoming, OH 45215 | 5-8 | 0.2 mi |
Hilltop Elementary School, Wyoming, OH 425 Oliver Rd, Wyoming, OH 45215 | K-4 | 0.9 mi |
Wyoming High School 106 Pendery Ave, Wyoming, OH 45215 | 9-12 | 0.7 mi |
Vermont Avenue Elementary School 33 Vermont Ave, Wyoming, OH 45215 | K-4 | 1.1 mi |
Disclaimer:
School attendance boundaries provided by ATTOM Data Solutions and are for reference only. Contact the school directly to verify enrollment eligibility.
Price & Sales History for 324 Beech Ave
Date
Details
Price
Change
Source
6/26/2026
Sold
$1,025,000
-2.38%
MLS
5/05/2026
Price Reduced
$1,050,000
-6.67%
MLS
4/16/2026
Price Reduced
$1,125,000
-6.25%
MLS
3/20/2026
Listed
$1,200,000
—
MLS
Disclaimer: Historical sales information is derived from public records provided by the county offices. Information is not guaranteed and should be independently verified.
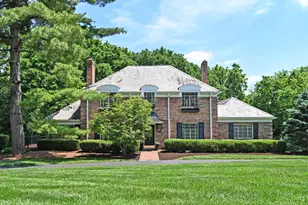
324 Beech Avenue, Wyoming, OH 45215 (MLS# 1872226) is a Single Family property that was sold at $1,025,000 on June 26, 2026. This property was listed by The Sheppard Team from our Hyde Park Regional Office.Want to learn more about 324 Beech Avenue? Do you have questions about finding other Single Family real estate for sale in Wyoming? You can browse all Wyoming real estate or contact a Coldwell Banker agent to request more information.