This is a carousel with tiles that activate property listing cards. Use the previous and next buttons to navigate.
1/1
$269,900
This is a carousel with tiles that activate property listing cards. Use the previous and next buttons to navigate.
1/1
Property Description
Tucked away on a quiet cul-de-sac, this move-in ready 2-bdrm, 2 full bath condo offers comfort, style & low-maintenance living. Filled with natural light & soaring ceilings, the spacious layout is perfect for everyday living & entertaining. The spacious primary suite provides a relaxing retreat w/beautifully updated adjoining bath showcasing double quartz vanities, walk-in shower & stylish finishes. Enjoy gatherings in the formal dining room or unwind on the wood deck or covered patio. Additional highlights include wood-burning fireplace, updated flooring, automated blinds, mini-splits for added heating & cooling, 1-car attached garage, laundry room w/utility sink, plus access to a pool, clubhouse & pet-friendly community. You're just minutes from shopping, dining & major highways, making it easy to enjoy everything the area has to offer while coming home to a peaceful setting
Full Property Details
Full Property Details for 40 Rolling Hills Dr
General
- Sold For: $269,900
- HOA FEE: $463/month
- Status: Closed
- Type: Condo
- Source: Cincinnati
- MLS ID: 1883989
- Added to Site: 98 day(s) ago
Interior
- Number of Rooms: 7
- Interior Features: Vaulted Ceiling
- Fireplace: Yes
- Number of Fireplaces: 1
- Fireplace(s): Wood-Burning
- Appliances: Dishwasher, Oven/Range, Refrigerator
Rooms
Bathrooms
- Total Bathrooms: 2
- Full Bathrooms: 2
- Primary Bathroom: Shower, Tile Floor, Double Vanity
- Bathroom 1: Full, Level 2
- Bathroom 2: Full, Level 1
Bedrooms
- Total Bedrooms: 2
- Primary Bedroom: Adjoining Bathroom, Walk-In Closet, Other, 15 x 10, Level 2, 150 Sq. Ft.
- Bedroom 2: 11 x 10, Level 1, 110 Sq. Ft.
Other Rooms
- Foyer/Entry: Transom/Sidelit, Laminate Floor, Level 1, 36 Sq. Ft.
- Family Room: Walk-Out, Laminate Floor, Other, 15 x 12, Level 2, 180 Sq. Ft.
- Kitchen: Pantry, Quartz Counters, Solid-Surface Counter, Wood Cabinets, Laminate Floor, 16 x 11, 16x11, 176 Sq. Ft.
- Dining Room: Laminate Floor, Chandelier, 17 x 11, Lower, 187 Sq. Ft.
- Laundry: 10 x 6, Lower, 60 Sq. Ft.
Additional Information
- Amenities: Pets Allowed, Dir Ent Garage-Unit, Laundry-In Unit
- Other Features: 220 Volts, Bus Line Nearby
Exterior
- Exterior Features: Covered Deck/Patio, Cul de sac, Deck, Patio
Parking
- Garage: Yes
- Attached garage: Yes
- Garage Spaces: 1
- Parking: On-Street Parking, Driveway
- Garage Description: Front, Garage Attached
Location
- Area: Wyoming
- County: Hamilton
- Township: Wyoming City
- Suburb: Wyoming
- Subdivision: Rolling Hills of Wyoming
- Driving Directions: Springfield Pike to Rolling Hills Drive (end of cul-de-sac)
School Information
- School District: Wyoming City SD
- High School District: Wyoming City SD
Community
- Association: Yes
- Home Owners Assn.: True
- Assoc. Name: Cedar Management
- Assoc. Fees Include: Sewer, SnowRemoval, Water, AssociationDues, Clubhouse, LandscapingCommunity, Pool, ProfessionalMgt
- Mgmt. Company: Cedar Management
Heating & Cooling
- Central air: Yes
- Cooling Type: Central Air Conditioning
- Heating Type: Forced Air, Gas
- Heating Fuel: Natural
- Water Heater: Gas
Utilities
- Sewer: Public Sewer
- Water: Public
Structural Information
- Architectural Style: Transitional
- Exterior Const.: Brick, Cedar
- Basement: Yes
- Basement Desc.: Full
- Foundation: Poured
- Roof: Shingle
- Windows: Vinyl/Alum Clad, Insulated
- Stories/Levels: 0
- Square Feet: 1,740
- Lower: 816 Sq. Ft.
- Year Built: 1983
Lot Features
- Lot Size (Acres): 0.067
- Zoning: Residential
- Lot Description: Less than .5 Acre
Financial Considerations
- Sub Lease Exp.: 1800-01-01T00:00:00-05:00
- Association Fee: $463
- Assoc Fee Freq.: Monthly
- Semi-Annual Taxes: $2070
Disclosures and Reports
- APN: 592-0023-0101-00
- Property ID: 592-0023-0101-00
Get Pre-Approved Today
Schools
Schools serving 40 Rolling Hills Dr
School District:Wyoming City School District
| Name | Grades | Distance |
|---|---|---|
Vermont Avenue Elementary School 33 Vermont Ave, Wyoming, OH 45215 | K-4 | 0.4 mi |
Hilltop Elementary School, Wyoming, OH 425 Oliver Rd, Wyoming, OH 45215 | K-4 | 1 mi |
Wyoming Middle School 17 Wyoming Ave, Wyoming, OH 45215 | 5-8 | 1.3 mi |
Wyoming High School 106 Pendery Ave, Wyoming, OH 45215 | 9-12 | 0.9 mi |
Elm Avenue Elementary School 134 Elm Ave, Wyoming, OH 45215 | K-4 | 1.7 mi |
Disclaimer:
School attendance boundaries provided by ATTOM Data Solutions and are for reference only. Contact the school directly to verify enrollment eligibility.
Price & Sales History for 40 Rolling Hills Dr
Date
Details
Price
Change
Source
9/18/2026
Sold
$269,900
—
MLS
6/25/2026
Listed
$269,900
—
MLS
Disclaimer: Historical sales information is derived from public records provided by the county offices. Information is not guaranteed and should be independently verified.
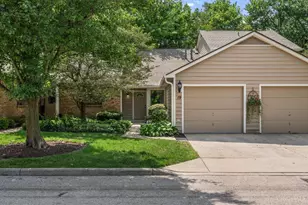
40 Rolling Hills Drive, Wyoming, OH 45215 (MLS# 1883989) is a Condo property that was sold at $269,900 on September 18, 2026. This property was listed by The Cagney Group from our Ohio Indiana West Regional Office.Want to learn more about 40 Rolling Hills Drive? Do you have questions about finding other Condo real estate for sale in Wyoming? You can browse all Wyoming real estate or contact a Coldwell Banker agent to request more information.