This is a carousel with tiles that activate property listing cards. Use the previous and next buttons to navigate.
1/1
$735,000
This is a carousel with tiles that activate property listing cards. Use the previous and next buttons to navigate.
1/1
Property Description
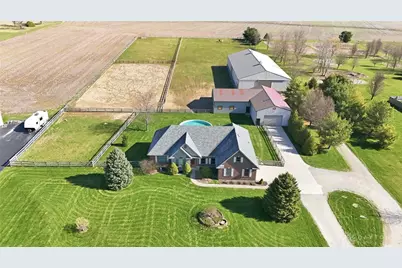
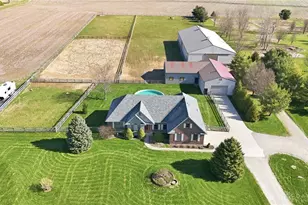
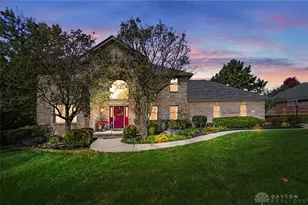
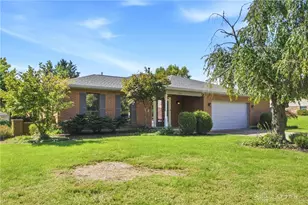
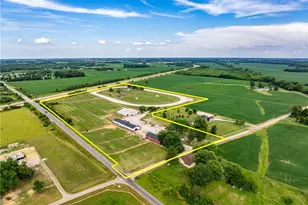
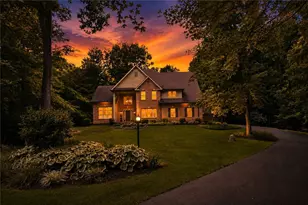
With over 4,000 sq ft of finished living space, this meticulously maintained equestrian property is specifically designed and equipped to cater to the needs of horses and their owners. Situated on just over 5 beautiful acres, this ranch home with a new roof has a split floor plan, great room with cathedral ceiling, hardwood flooring, and a cozy gas fireplace framed by arched windows overlooking the large back deck, pool, and scenic property. The eat-in kitchen offers generous counter space, solid oak cabinets, a breakfast bar, stainless steel appliances, and a hallway pantry. Privacy can be found in the primary suite with two walk-in closets and a spacious bath with a garden tub and separate shower. Two additional bedrooms, a home office, and a full bath are located on the opposite side of the home. A bonus room above the formal dining room and a finished basement provide additional living space, including a large family room with a propane fireplace, updated full bath, and laundry area.A first-floor mudroom leads to a 2 car attached garage. At the end of the driveway is a 60' x 30' outbuilding for equipment and trailer storage. The horse barn offers four 12x12 stalls with a gravel base and high quality stall mats, a concrete center aisle and wash stall with hot water, a heated tack room with saddle racks already in place, and a new ceiling. The 80' x 130' indoor arena features LED lighting, painted kick boards, mirrors, two large sliding doors, and three oversized windows for natural light. The professional sand footing has been well maintained and is dust free. The horse turnout area include a sand ring and three paddocks with new horse-safe fencing. This is a rare opportunity to own a well-appointed equestrian property in a peaceful countryside setting.
Full Property Details
Full Property Details for 1540 Jasper Rd
General
- Sold For: $735,000
- Status: Closed
- Type: Single Family
- Source: 506
- MLS ID: 952825
- Added to Site: 96 day(s) ago
Interior
- Number of Rooms: 16
- Interior Features: Ceiling Fan(s), Cathedral Ceiling(s), High Speed Internet, Walk-In Closet(s)
- Fireplace: Yes
- Number of Fireplaces: 2
- Fireplace(s): Two, Gas
- Appliances: Dryer, Dishwasher, Disposal, Microwave, Range, Refrigerator, Water Softener, Washer, Gas Water Heater, Tankless Water Heater
Rooms
Bathrooms
- Total Bathrooms: 4
- Full Bathrooms: 3
- Half Bathrooms: 1
- Main Floor Baths: 3
Bedrooms
- Total Bedrooms: 5
Additional Information
- Pool: Yes
- Pool Description: Above Ground, Pool
- Security/Safety: Smoke Detector(s)
Exterior
- Exterior Features: Deck, Fence, Pool, Storage
- Porch/Patio/Deck: Deck
Parking
- Garage: Yes
- Attached garage: Yes
- Garage Spaces: 2
- Parking Features: Attached, Barn, Detached, Four or more Spaces, Garage, Two Car Garage, Garage Door Opener, Storage
Location
- County: Greene
School Information
- Elem School District: Xenia
- Midd School District: Xenia
- High School District: Xenia
Heating & Cooling
- Central air: Yes
- Air Conditioning: Yes
- Cooling Type: Central Air
- Heating Type: Forced Air, Propane
Utilities
- Sewer: Septic Tank
- Water: Well
- Well: Yes
- Cable Available: Yes
- Utility Description: Propane, Septic Available, Water Available, Cable Available
Structural Information
- Architectural Style: Ranch
- Construction: Brick, Stone, Vinyl Siding
- Basement: Yes
- Basement Desc.: Full, Finished
- Stories/Levels: 1
- Square Feet: 4,330
- Sq. Ft. Source: Assessor
- Living Area: 4,330 Sq. Ft.
- Year Built: 2001
Additional Structures
- Other Structures: Shed(s)
Lot Features
- Lot Size (Acres): 5.018
- Lot Size (Sq. Ft.): 218,584
- Lot Size: 218584
- Lot Size Source: Assessor
- Lot Dimensions: 250 x 876
- Fence: Yes
- Zoning: Residential
Financial Considerations
- For Sale/Rent/Lease: For Sale
- Terms: Conventional, VA Loan
Disclosures and Reports
- Legal Description: 3912 5.018 AC JASPER RD
- Property ID: M36000200370006400
Listed by Coldwell Banker Heritage (937) 434-7600, Sarah Back (937) 829-0089
Sold by BHHS Professional Realty (937) 426-7070, Kory Pierson

Get Pre-Approved Today
Schools
Schools serving 1540 Jasper Rd
School District:Xenia Community City School District
| Name | Grades | Distance |
|---|---|---|
Tecumseh Elementary School 1058 Old Springfield Pike, Xenia, OH 45385 | K-5 | 4 mi |
Warner Middle School 600 Buckskin Trail, Xenia, OH 45385 | 6-9 | 4.4 mi |
Xenia High School 303 Kinsey Road, Xenia, OH 45385 | 9-12 | 3.5 mi |
Disclaimer:
School attendance boundaries provided by ATTOM Data Solutions and are for reference only. Contact the school directly to verify enrollment eligibility.
Price & Sales History for 1540 Jasper Rd
Date
Details
Price
Change
Source
5/20/2026
Sold
$735,000
-2%
MLS
2/22/2026
Listed
$750,000
—
MLS
Disclaimer: Historical sales information is derived from public records provided by the county offices. Information is not guaranteed and should be independently verified.
1540 Jasper Road, Xenia, OH 45385 (MLS# 952825) is a Single Family property that was sold at $735,000 on May 20, 2026. Want to learn more about 1540 Jasper Road? Do you have questions about finding other Single Family real estate for sale in Xenia? You can browse all Xenia real estate or contact a Coldwell Banker agent to request more information.